Member Features
Find Real Estate Bargain!
Full foreclosure details
Home value, equity and ownership info
Find homes priced below market
Get full access with a FREE Account
Already a member?
$899,000
Listing Price5beds
3baths
1,742sqft
457,380sqft lot
4828 County Road K, Wiggins, CO 80654
Member Features
Find Real Estate Bargain!
Full foreclosure details
Home value, equity and ownership info
Find homes priced below market
Get full access with a FREE Account
Already a member?
For Sale
Off Market
Home type
Price / sqft
Year built
Home Details
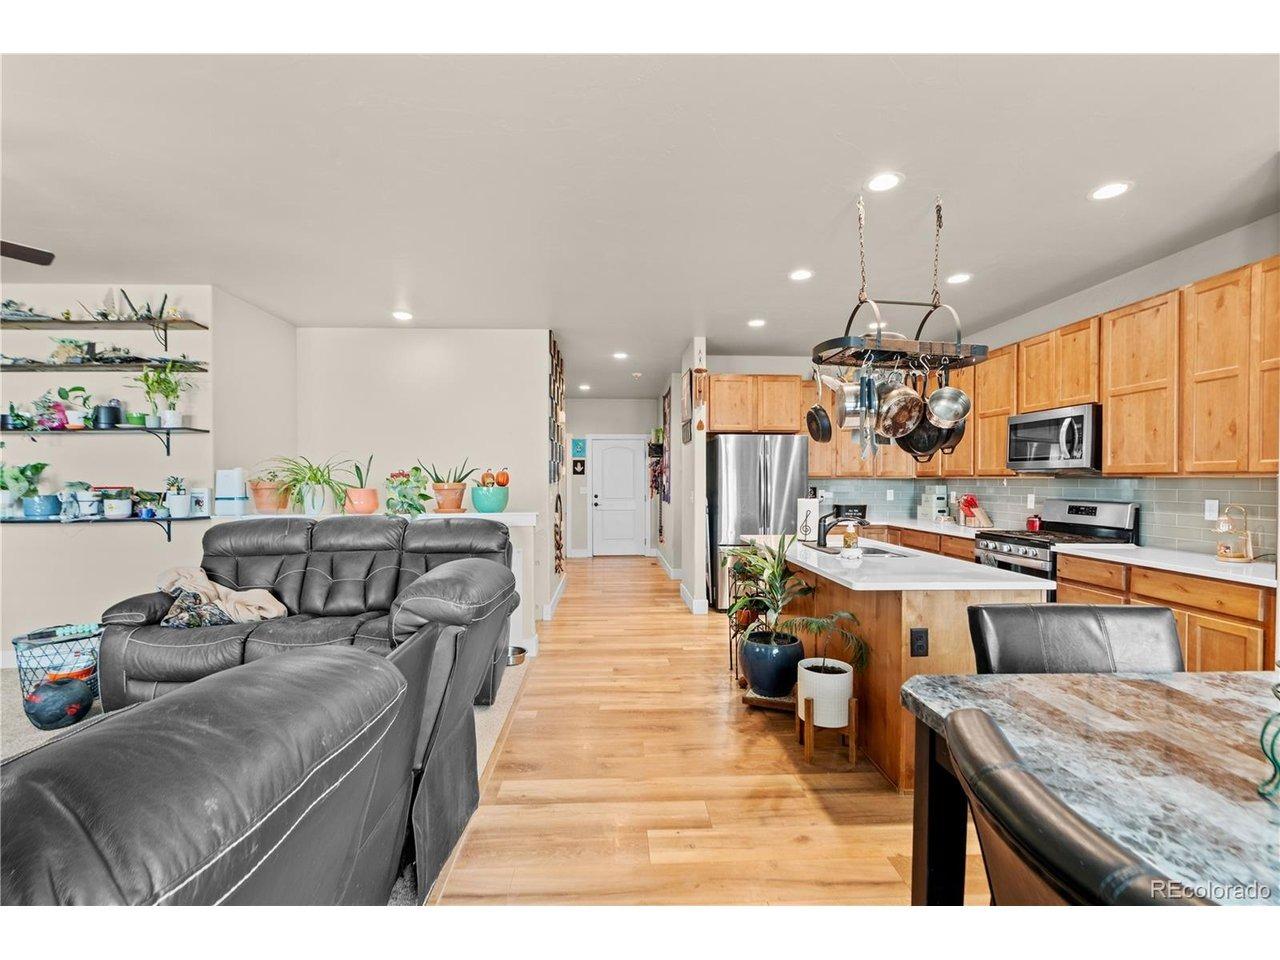
Welcome to your dream home, a meticulously situated on ~10.8 sprawling acres. This residence offers a harmonious blend of elegance and functionality. As you enter through the tiled front entry, you are greeted by stunning wood floors that extend into an expansive open living area. The space boasts vaulted ceilings, a charming bay window, and a cozy fireplace, creating an inviting atmosphere. The home features a large attached garage with direct access to a mud/laundry room adjacent to the kitchenideal for daily living. The custom-designed kitchen is a chefs delight, equipped with a sleek slab granite island, 42" upper cabinets, and a double oven. The adjacent dining area opens through a slider door to a large raised deck, complete with matching railings and a pergola, perfect for outdoor dining and relaxation. The main level includes three spacious bedrooms, including a luxurious primary suite with a walk-in closet and five-piece bath. The full finished basement offers an expansive great room with another fireplace, two additional bedrooms, a full bathroom, and a versatile sitting area or playroom. For the hobbyist or entrepreneur, the property features a 2, 646 sq. ft. insulated, heated, and cooled shop. This impressive space includes a finished front room, a full kitchen, a 3/4 bathroom, washer and dryer, a loft, a full concrete floor, a 12, 000-pound two-post lift, an air compressor, a floor drain, and more. The exterior of the property is equally captivating, featuri
Interior Details
1742
5
3
Has Heating:
Yes
Heating Type:
Forced Air With Air Conditioning
Has Cooling:
Yes
Cooling Type:
Central
Has Fuel:
Yes
Fuel Type:
Gas
Has Basement:
No
Basement Type:
Basement (unspecified)
Has Flooring:
No
Flooring Type:
Carpet
Has Fireplace:
Yes
Fireplace Type:
N/A
Property Details
457380
No
No
Type:
Garage, Attached
Location:
N/A
Status:
N/A
Number of Spaces:
4
No
No
No
No
No
No
No
Construction Details
Ranch
Other (not Classified)
N/A
Gable/hip
Asphalt
Tax History
Year
Amount
Land
Improvement
Percent Change
Assessment
2019
$2,873
$4,120
$33,990
--%
$38,110
2018
$2,223
$4,150
$24,280
--%
$28,430
2017
$2,166
$4,150
$24,280
--%
$28,430
2016
$3,948
$3,770
$49,290
--%
$53,060
2015
$3,561
$3,770
$49,290
--%
$53,060
2013
$3,427
$3,570
$48,070
--%
$51,640
2012
$3,463
$3,340
$45,740
--%
$49,080

Average Home Price in 80654
Nearby Properties
Zip Code
Price
Bed
Bath
Sqft
Lot
Sold Date
$899,000
5 Beds
3 Baths
1,742 Sqft
457,380 Lot (sqft)
Sold 10/26/2026