Member Features
Find Real Estate Bargain!
Full foreclosure details
Home value, equity and ownership info
Find homes priced below market
Get full access with a FREE Account
Already a member?
$1,044,613
Listing Price4beds
6.25baths
2,962sqft
183,388sqft lot
247 County Road 65, Evergreen, CO 80439
Member Features
Find Real Estate Bargain!
Full foreclosure details
Home value, equity and ownership info
Find homes priced below market
Get full access with a FREE Account
Already a member?
For Sale
Off Market
Home type
Price / sqft
Year built
Home Details
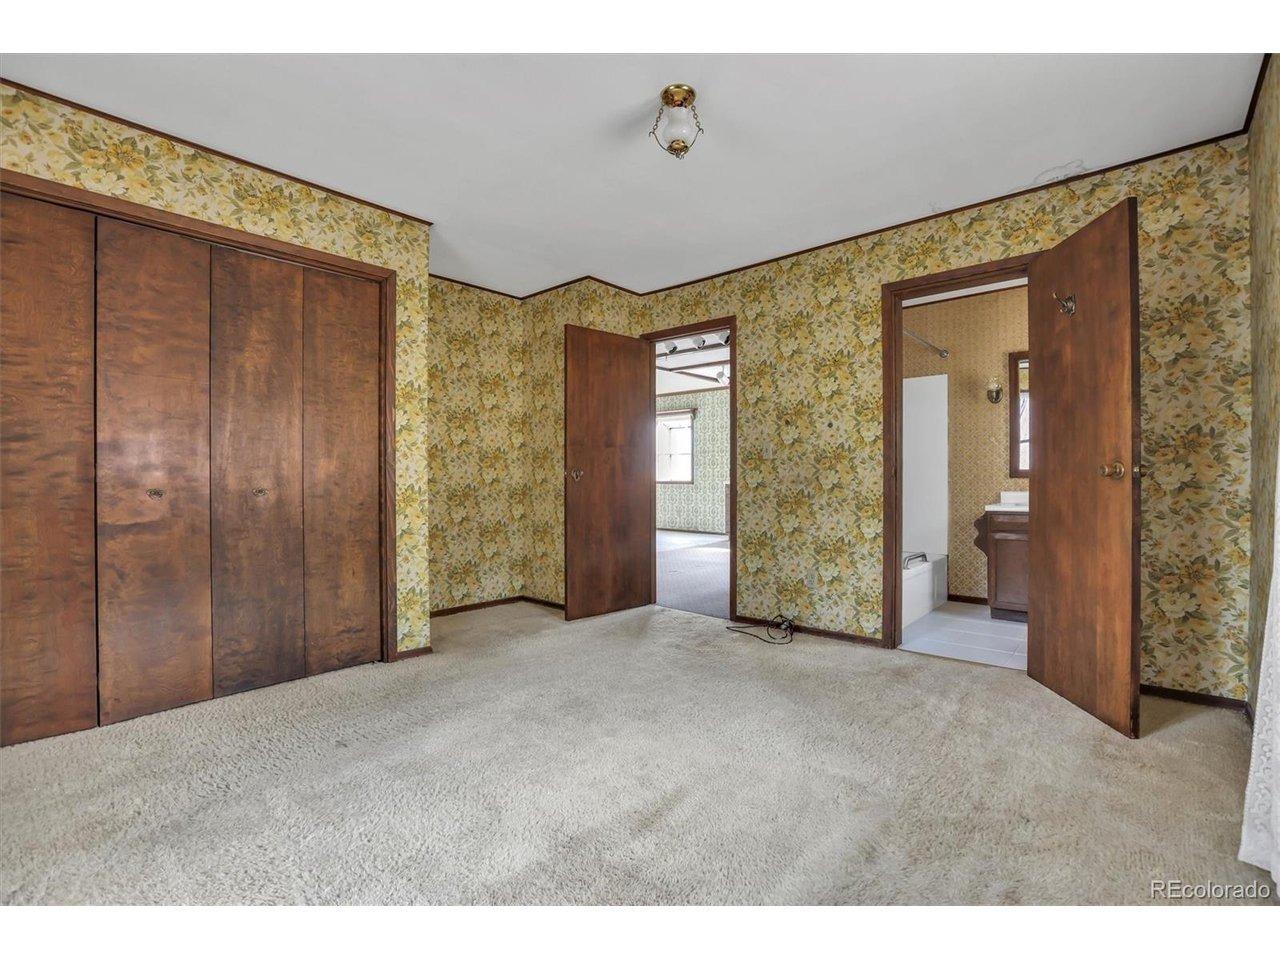
The Thulin Estate - Offered for the First Time. For the first time since its original conception in 1973, the iconic Thulin Estate is being offered to the market. Held exclusively by the original family for over 50 years, this extraordinary 4.21-acre A2-zoned horse property is a rare legacy opportunity-nestled just minutes from I-70, yet offering the serenity and privacy of a true mountain retreat. Flat, usable land is ideal for equestrian living or simply enjoying the Colorado outdoors. With city water, fencing, and a two-stall barn in place, the property is ready to be transformed back into the horse haven it once was. Nearby trails and open skies add to the appeal. The classic two-story brick home is thoughtfully designed with four spacious bedrooms and four bathrooms. A desirable main-floor home office provides work-from-home flexibility or could serve as a 5th bedroom. The upper-level primary suite is a luxurious escape, featuring a large five-piece bath and a generous walk-in closet. A sun-filled, oversized sunroom invites year-round relaxation with sweeping views of the surrounding landscape. Tasteful updates, granite countertops, main floor laundry convenience show the thought that went into designing this home from scratch. An easy, flat driveway ensures all-season access, and the expansive layout offers room to grow, update, or simply enjoy as-is. This is a truly special offering-where legacy, land, and lifestyle converge in perfect balance. The barn boasts two stal
Interior Details
2962
4
6.25
Has Heating:
Yes
Heating Type:
Hot Water
Has Cooling:
No
Cooling Type:
N/A
Has Fuel:
No
Fuel Type:
N/A
Has Basement:
No
Basement Type:
Basement (unspecified)
Has Flooring:
No
Flooring Type:
N/A
Has Fireplace:
Yes
Fireplace Type:
N/A
Property Details
183388
No
No
Type:
Garage, Attached
Location:
N/A
Status:
N/A
Number of Spaces:
2
N/A
N/A
N/A
N/A
N/A
N/A
N/A
Construction Details
Bi-level
N/A
N/A
N/A
N/A
Tax History
Year
Amount
Land
Improvement
Percent Change
Assessment
2019
$5,667
$13,138
$45,587
--%
$58,725
2019
$5,667
$13,138
$45,587
--%
$58,725
2018
$6,617
$24,566
$41,184
--%
$65,750
2017
$6,117
$24,566
$41,184
--%
$65,750
2016
$5,557
$22,016
$36,210
--%
$58,226
2014
$5,280
$23,656
$30,861
--%
$54,517
2012
$4,227
$23,000
$22,614
--%
$45,614

Average Home Price in 80439
Nearby Properties
Zip Code
Price
Bed
Bath
Sqft
Lot
Sold Date
$1,044,613
$1,044,613
4 Beds
6.25 Baths
2,962 Sqft
183,388 Lot (sqft)
Sold 10/13/2026