
Member Features
Find Real Estate Bargain!
Full foreclosure details
Home value, equity and ownership info
Find homes priced below market
Get full access with a FREE Account
Already a member?
$225,000
Listing Price3beds
3baths
1,196sqft
33,106sqft lot
5702 County Road 56, Toronto, OH 43964
Member Features
Find Real Estate Bargain!
Full foreclosure details
Home value, equity and ownership info
Find homes priced below market
Get full access with a FREE Account
Already a member?
For Sale
Off Market
Home type
Price / sqft
Year built
Home Details
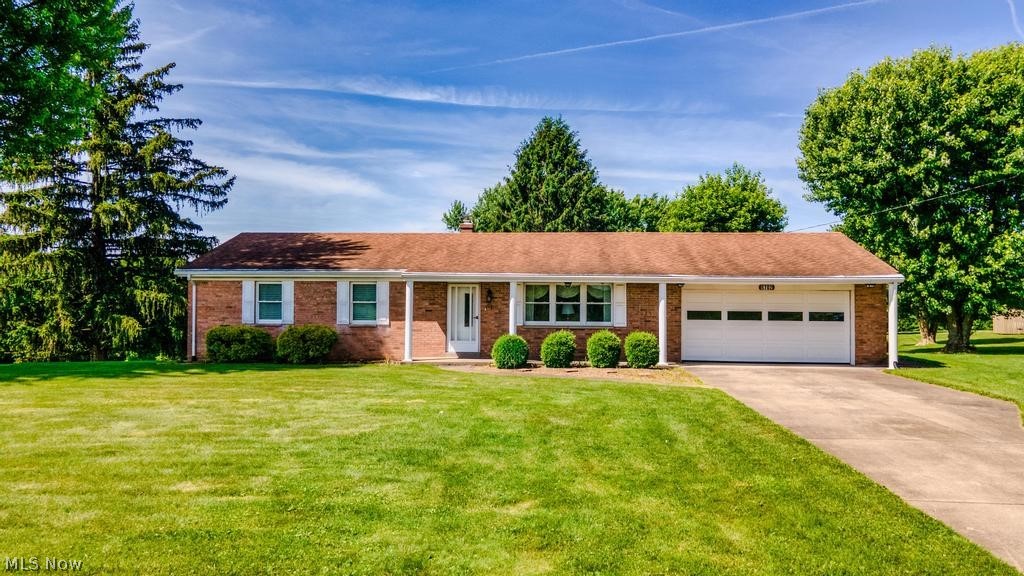
SETTLE IN FOR SUMMER!! Nestled on an idyllic, nearly 2-acre expanse, this cherished one-owner home radiates pride of ownership with every turn. Boasting an elegantly maintained frontage, this inviting easy-entry ranch welcomes you into a world where convenience and comfort harmonize. As you approach, the seamless flat driveway leads to a spacious 2-car attached garage, offering ample space for vehicles and hobbies alike. Venture inside to find a workshop that beckons the craftsman in you, providing a dedicated space for all your creative projects. Unload groceries with ease and out of the elements directly from your car to the fully equipped kitchen. The heart of the home features a warm and welcoming dining area, where natural light cascades through sliding doors opening onto a generous patio. This outdoor retreat is perfect for hosting summer barbecues, sipping your morning coffee, or enjoying the serene views of your expansive backyard oasis. Comfort meets luxury in the master suite, complete with a private bathroom tailored for relaxation and rejuvenation. The additional living spaces are meticulously cared for, reflecting a home that has been loved and meticulously maintained over the years. Descend into the versatile rec room complemented by an extra dining area, ensuring entertainment and hospitality for your guests. This lower-level haven also offers ample storage solutions and convenient walk-out access, seamlessly blending indoor comfort with the beauty of the outdo
Interior Details
1196
3
3
Has Heating:
Yes
Heating Type:
Baseboard
Has Cooling:
Yes
Cooling Type:
Central
Has Fuel:
No
Fuel Type:
N/A
Has Basement:
No
Basement Type:
Full
Has Flooring:
No
Flooring Type:
N/A
Has Fireplace:
Yes
Fireplace Type:
N/A
Property Details
33106
No
No
Type:
Garage, Attached
Location:
N/A
Status:
N/A
Number of Spaces:
2
N/A
N/A
N/A
N/A
N/A
N/A
N/A
Construction Details
Conventional
Brick
N/A
N/A
N/A
Tax History
Year
Amount
Land
Improvement
Percent Change
Assessment
2019
$2,138
$0
$0
--%
$0
2018
$990
$0
$0
--%
$0
2017
$1,002
$0
$0
--%
$0
2016
$1,020
$0
$0
--%
$0
2015
$1,025
$0
$0
--%
$0

Average Home Price in 43964
Nearby Properties
Zip Code
Price
Bed
Bath
Sqft
Lot
Sold Date
$225,000
3 Beds
3 Baths
1,196 Sqft
33,106 Lot (sqft)
Sold 10/26/2026




