




Member Features
Find Real Estate Bargain!
Full foreclosure details
Home value, equity and ownership info
Find homes priced below market
Get full access with a FREE Account
Already a member?
$789,900
Listing Price4beds
3baths
1,896sqft
127,631sqft lot
3352 County Road 51, Divide, CO 80814
Member Features
Find Real Estate Bargain!
Full foreclosure details
Home value, equity and ownership info
Find homes priced below market
Get full access with a FREE Account
Already a member?
For Sale
Off Market
Home type
Price / sqft
Year built
Home Details
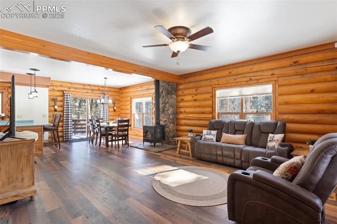
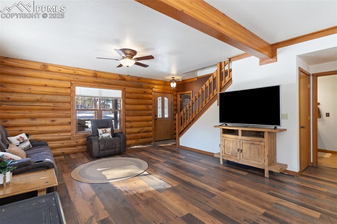
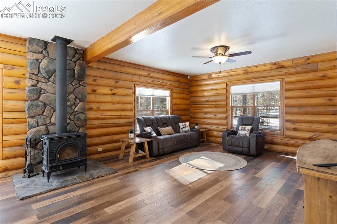
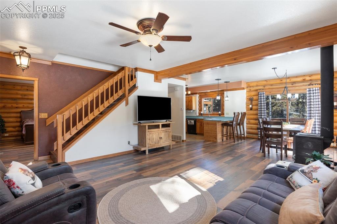
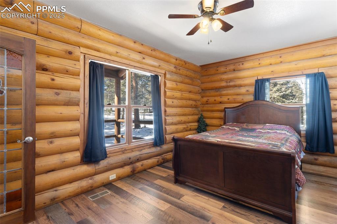
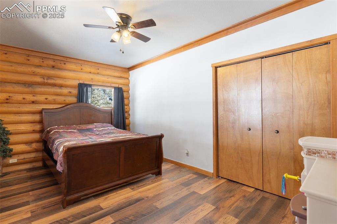
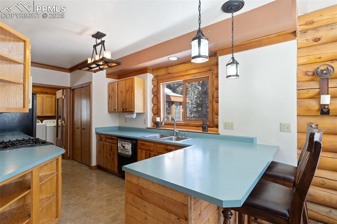
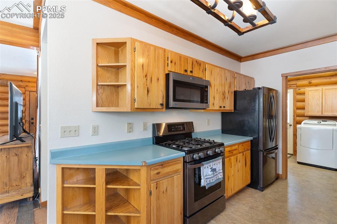
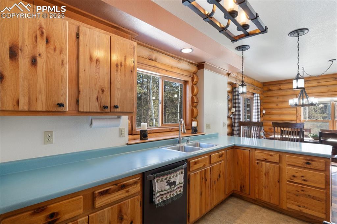
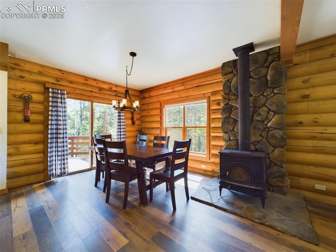
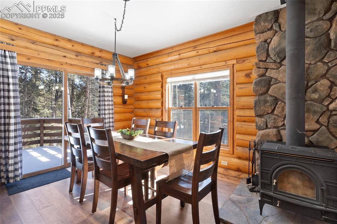
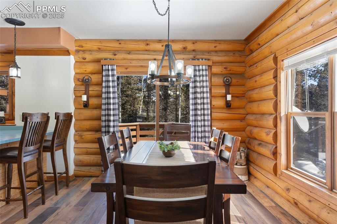
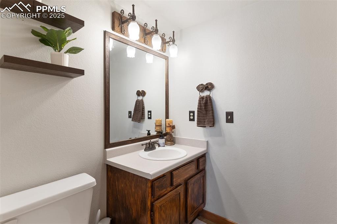
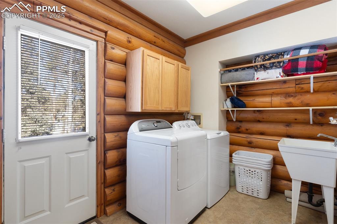
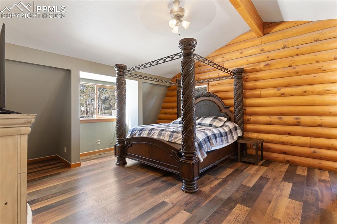
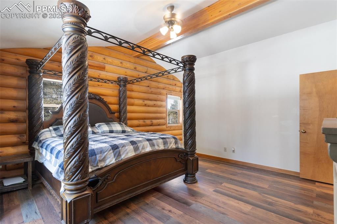
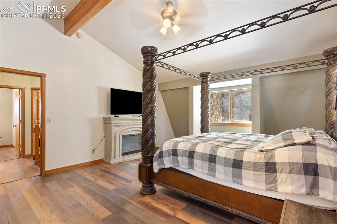
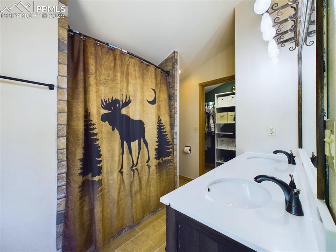
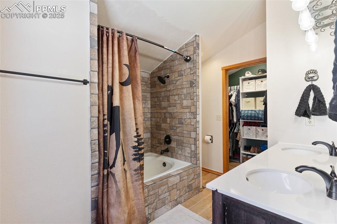
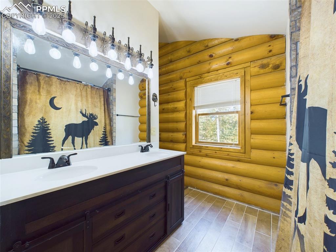
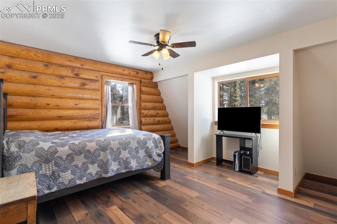
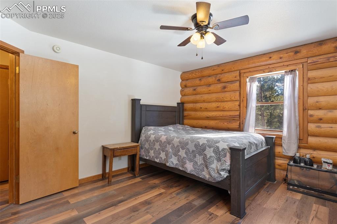
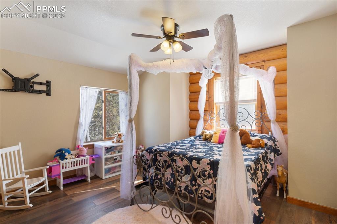
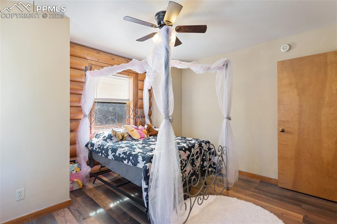
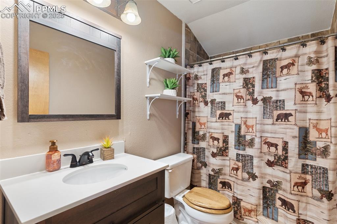
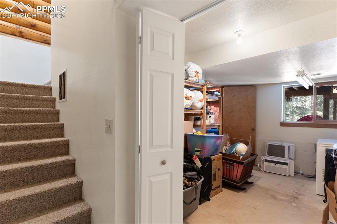
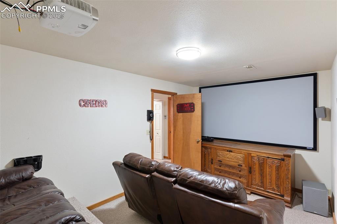
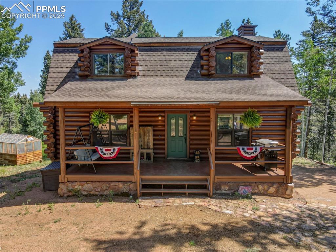
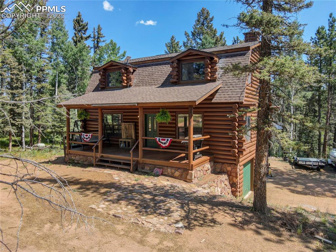
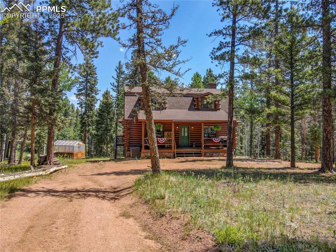
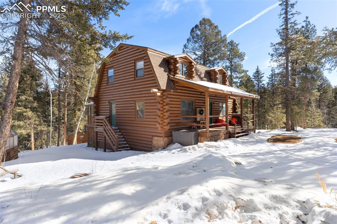
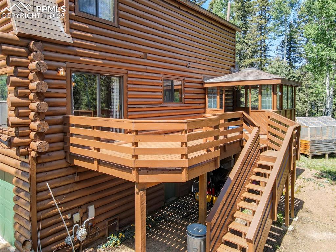
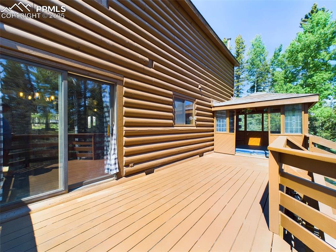
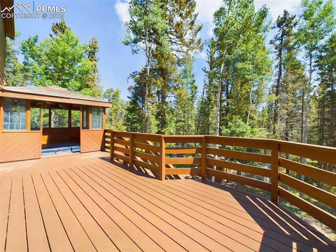
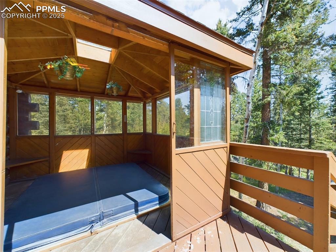
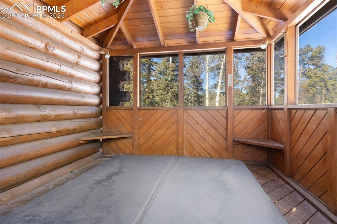
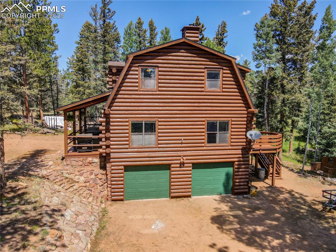
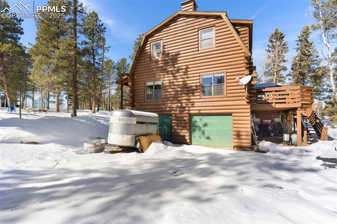
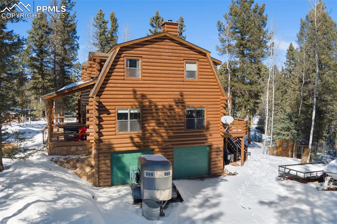
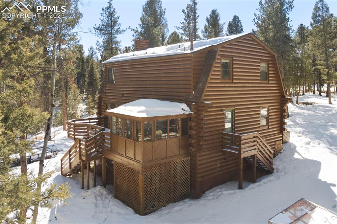
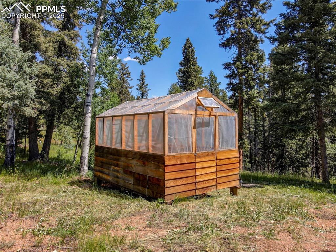
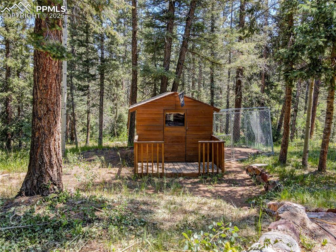
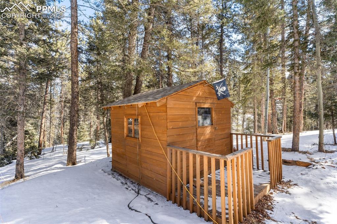
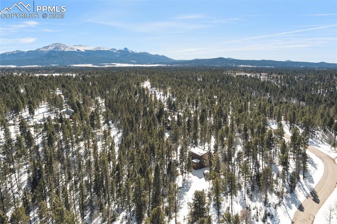
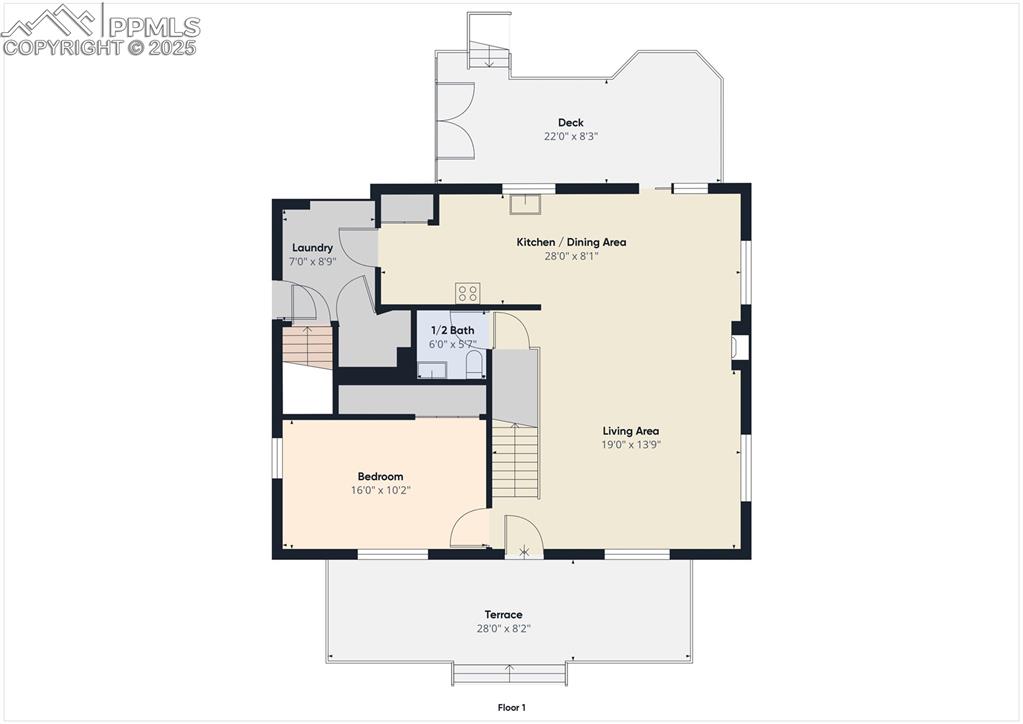
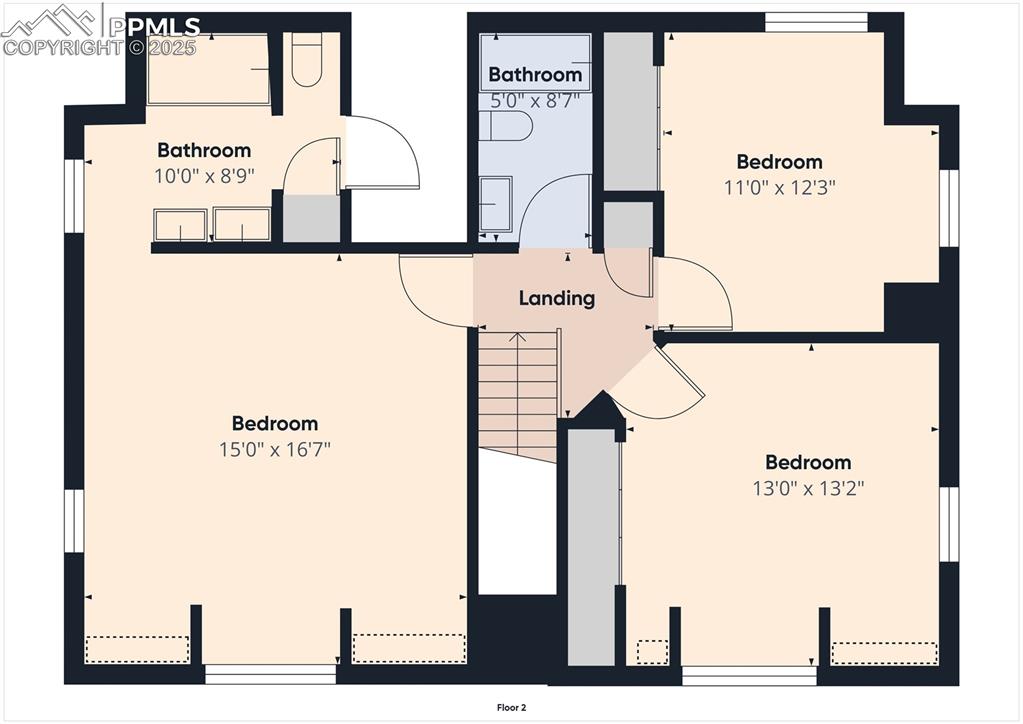
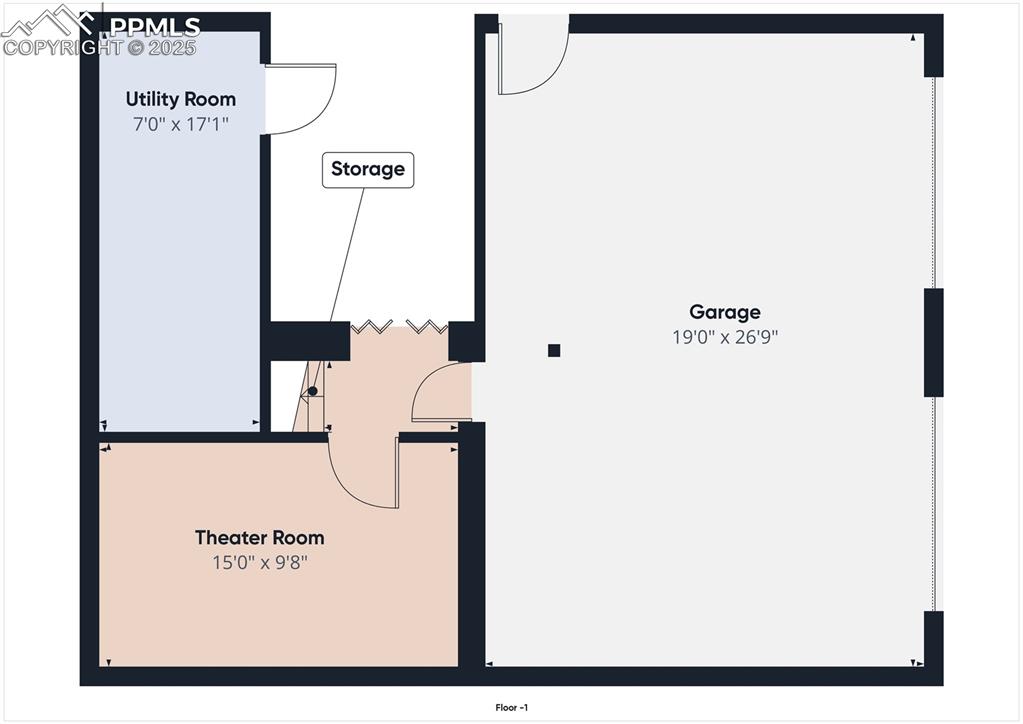
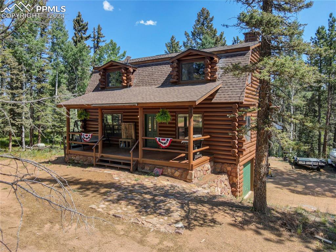
This stunning 2, 358 sq ft log cabin home, featuring 4 bedrooms and 3 bathrooms, offers a serene retreat on 2.93 acres. The property includes an oversized 2-car garage with ample storage and a large roundabout driveway with multiple parking areas suitable for boats, trailers, or RVs. Upon entering, you'll be greeted by a beautiful covered front porch leading to a spacious great room adorned with exposed logs and beams, updated luxury vinyl plank flooring on the main level and upstairs, and a cozy wood stove that separates the living room from the dining area. The charming galley kitchen boasts two pantries and a patio door that opens to a rear deck with an enclosed hot tub and gazebo area. The main level also includes a laundry room with a sink and walkout to the side yard, a bedroom, and a half bath. The upper level features a generously sized master suite with a vaulted ceiling and an ensuite bath equipped with double sinks and a tub/shower combo. Additional, 2 more bedrooms and a second full bath. The lower level houses a theater room with screen, projector, and theater seating, which are included with the home. There is also large storage room and a mechanical room with a furnace, water heater, pressure tank, & extra storage space. Outside, you'll find a storage shed and a greenhouse with raised beds. The property allows for horses, though a water source would be needed as it currently has a household well. Just down the road, you'll enjoy access to Pik
Interior Details
1896
4
3
Has Heating:
Yes
Heating Type:
Forced Air With Air Conditioning
Has Cooling:
Yes
Cooling Type:
N/A
Has Fuel:
No
Fuel Type:
N/A
Has Basement:
No
Basement Type:
Finished
Has Flooring:
No
Flooring Type:
N/A
Has Fireplace:
Yes
Fireplace Type:
N/A
Property Details
127631
No
No
Type:
Garage, Built-in
Location:
N/A
Status:
N/A
Number of Spaces:
2
N/A
N/A
N/A
N/A
N/A
N/A
N/A
Construction Details
Mobile/manufactured
Logs
N/A
Gambrel
Composition Shingle
Tax History
Year
Amount
Land
Improvement
Percent Change
Assessment
2019
$1,446
$4,660
$21,980
--%
$26,640
2018
$1,150
$4,270
$16,260
--%
$20,530
2017
$1,152
$4,270
$16,260
--%
$20,530
2016
$1,092
$6,790
$12,610
--%
$19,400
2015
$1,227
$6,790
$12,610
--%
$19,400
2013
$1,246
$5,720
$13,340
--%
$19,060
2012
$1,261
$6,390
$13,080
--%
$19,470

Average Home Price in 80814
Nearby Properties
Zip Code
Price
Bed
Bath
Sqft
Lot
Sold Date
$789,900
4 Beds
3 Baths
1,896 Sqft
127,631 Lot (sqft)
Sold 10/13/2026





