Member Features
Find Real Estate Bargain!
Full foreclosure details
Home value, equity and ownership info
Find homes priced below market
Get full access with a FREE Account
Already a member?
$850,000
Listing Price6beds
5baths
2,791sqft
128,938sqft lot
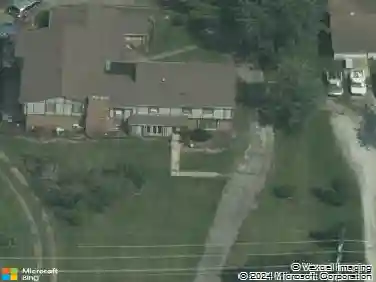
851 N County Road 50 E, Danville, IN 46122
Member Features
Find Real Estate Bargain!
Full foreclosure details
Home value, equity and ownership info
Find homes priced below market
Get full access with a FREE Account
Already a member?
For Sale
Off Market
Home type
Price / sqft
Year built
Home Details
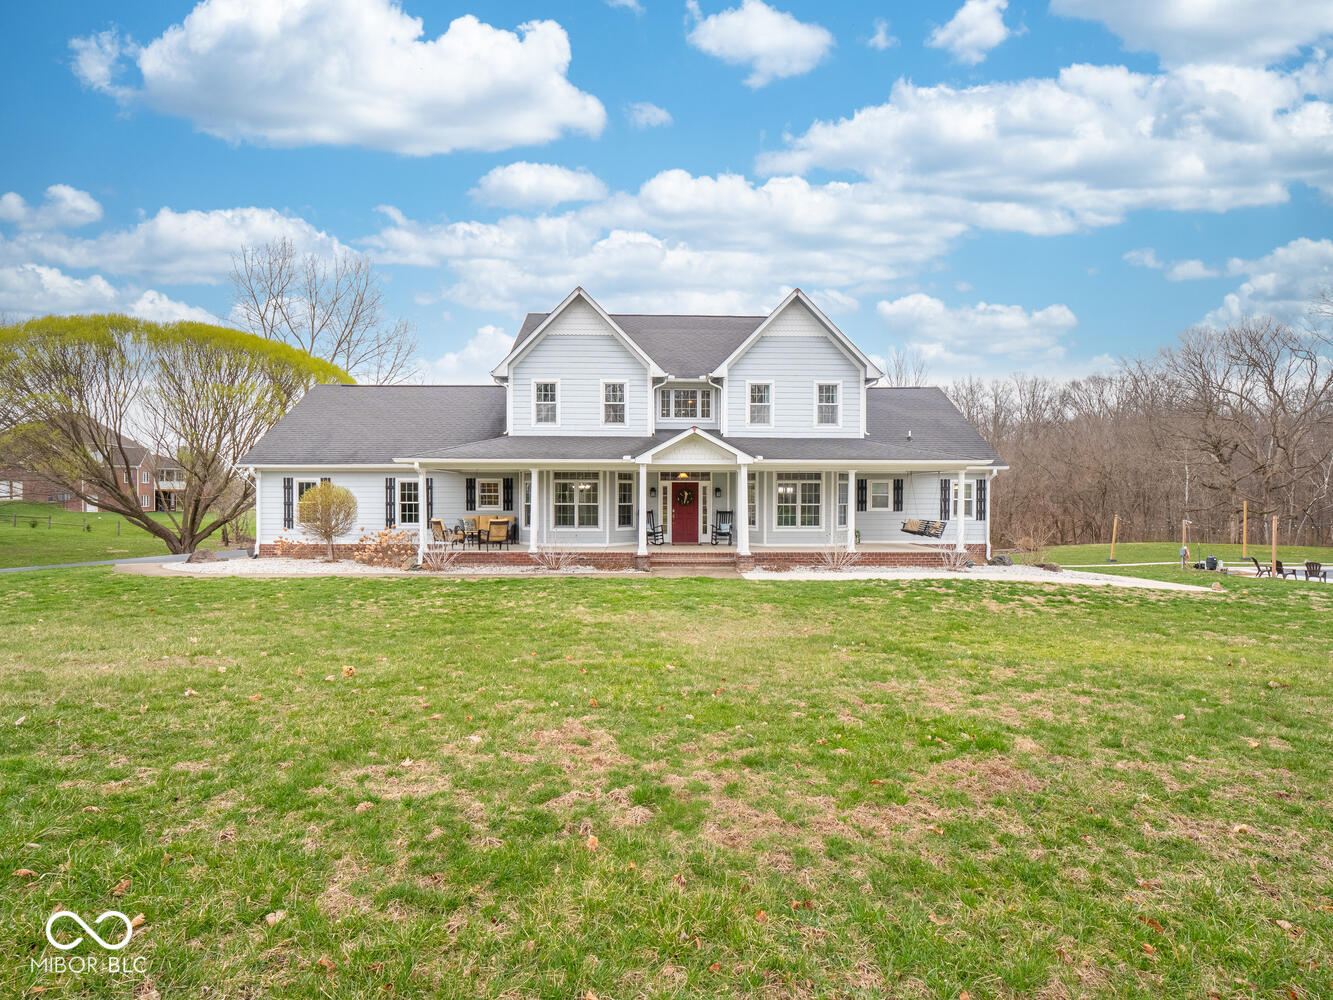
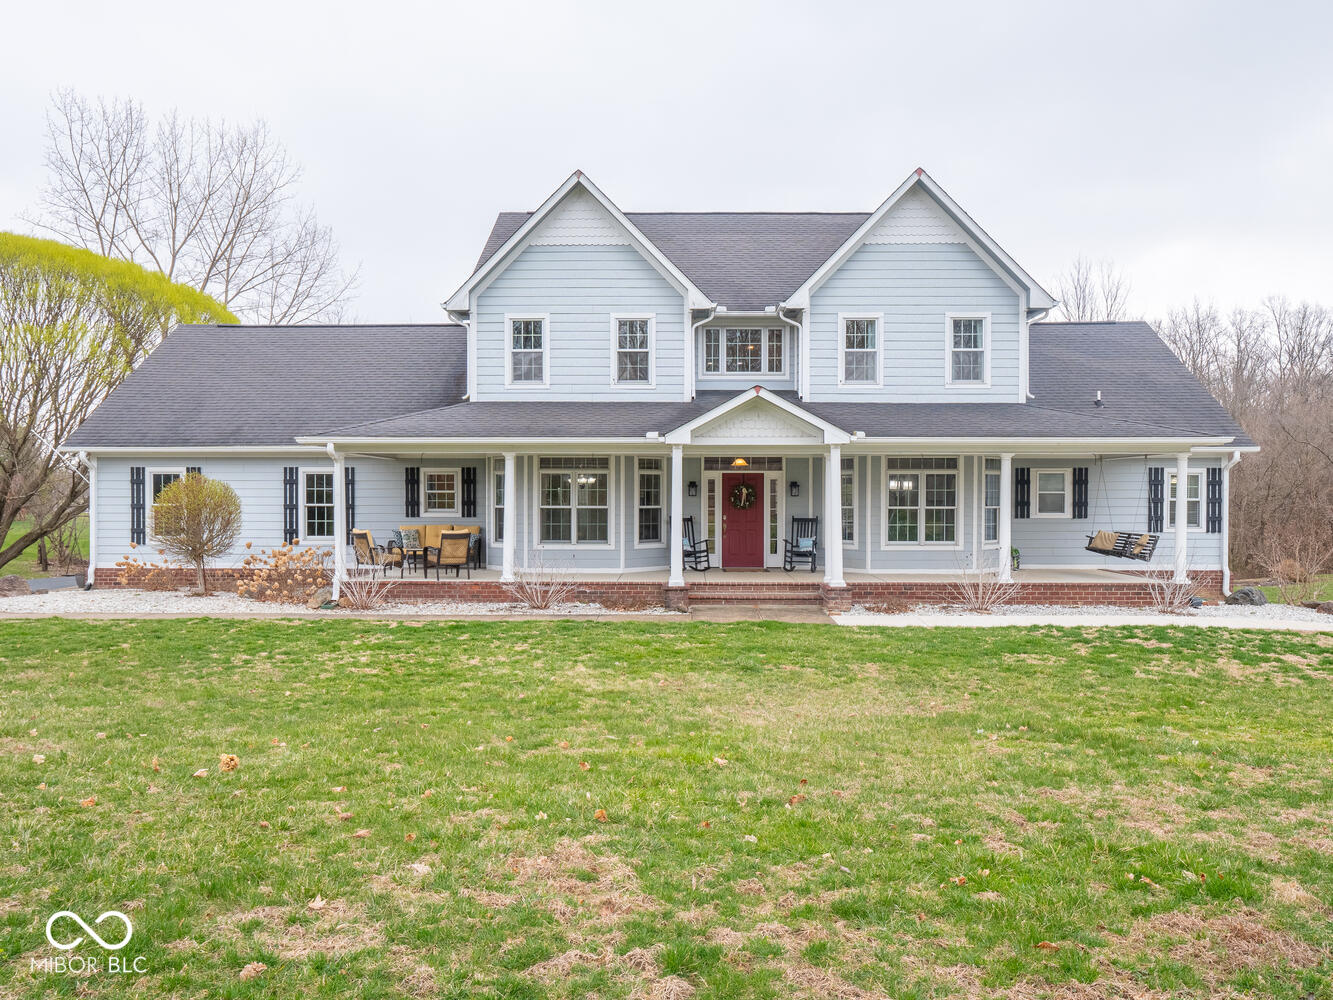
This stunning custom home offers the best of country living on nearly 3 acres, surrounded by a private wooded tree line for ultimate seclusion. The main-level primary suite features two closets and a spacious en-suite bath. With a total of six bedrooms, four full baths, and one half bath, this home is designed for comfort and convenience. The second and third bedrooms have an attached bathroom, while the upstairs office can serve as an additional bedroom. The finished basement, with private access through the garage, includes two large bedrooms, a rec room, a family room, and a kitchenette/dining area-perfect for an in-law suite or guest space. Enjoy peaceful mornings and cozy evenings on the covered front or back porch, or gather around the fire pit for a bonfire. The 30 x 40 barn/garage with a 16 x 22 extension includes a full bathroom and is currently set up as a CrossFit gym but is versatile enough to accommodate an RV or any other use you envision. An additional 15 x 20 storage area and covered porch overlook the two-year-old 32x16 swimming pool-ideal for cooling off on hot summer days. With hardwood floors throughout and countless features to explore, this home is a must-see. Schedule a showing today!
Interior Details
2791
6
5
Has Heating:
Yes
Heating Type:
Central
Has Cooling:
Yes
Cooling Type:
Central
Has Fuel:
No
Fuel Type:
N/A
Has Basement:
No
Basement Type:
Partial
Has Flooring:
No
Flooring Type:
N/A
Has Fireplace:
Yes
Fireplace Type:
N/A
Property Details
128938
No
No
Type:
Garage, Attached
Location:
N/A
Status:
N/A
Number of Spaces:
2
No
No
No
No
No
No
No
Construction Details
N/A
N/A
N/A
N/A
Asphalt
Tax History
Year
Amount
Land
Improvement
Percent Change
Assessment
2019
$4,417
$62,000
$358,200
--%
$420,200
2019
$4,417
$51,700
$357,900
--%
$409,600
2018
$4,412
$51,700
$349,400
--%
$401,100
2017
$4,354
$49,200
$341,000
--%
$390,200
2016
$4,136
$49,200
$328,600
--%
$377,800

Average Home Price in 46122
Nearby Properties
Zip Code
Price
Bed
Bath
Sqft
Lot
Sold Date
$528,893
3 Beds
2 Baths
2,755 Sqft
16,988 Lot (sqft)
Sold 10/06/2026
$631,989
3 Beds
3.5 Baths
2,545 Sqft
25,265 Lot (sqft)
Sold 06/24/2026
$--
5 Beds
4.5 Baths
2,707 Sqft
25,265 Lot (sqft)
Sold 05/27/2026
$601,927
$601,927
3 Beds
2.5 Baths
2,904 Sqft
33,106 Lot (sqft)
Sold 10/13/2026
$850,000
6 Beds
5 Baths
2,791 Sqft
128,938 Lot (sqft)
Sold 10/13/2026
$710,710
$710,710
3 Beds
2.5 Baths
2,672 Sqft
16,553 Lot (sqft)
Sold 10/13/2026