Member Features
Find Real Estate Bargain!
Full foreclosure details
Home value, equity and ownership info
Find homes priced below market
Get full access with a FREE Account
Already a member?
$13,500,000
Listing Price5beds
6baths
8,447sqft
774,061sqft lot
42355 County Road 36, Steamboat Springs, CO 80487
Member Features
Find Real Estate Bargain!
Full foreclosure details
Home value, equity and ownership info
Find homes priced below market
Get full access with a FREE Account
Already a member?
For Sale
Off Market
Home type
Price / sqft
Year built
Home Details
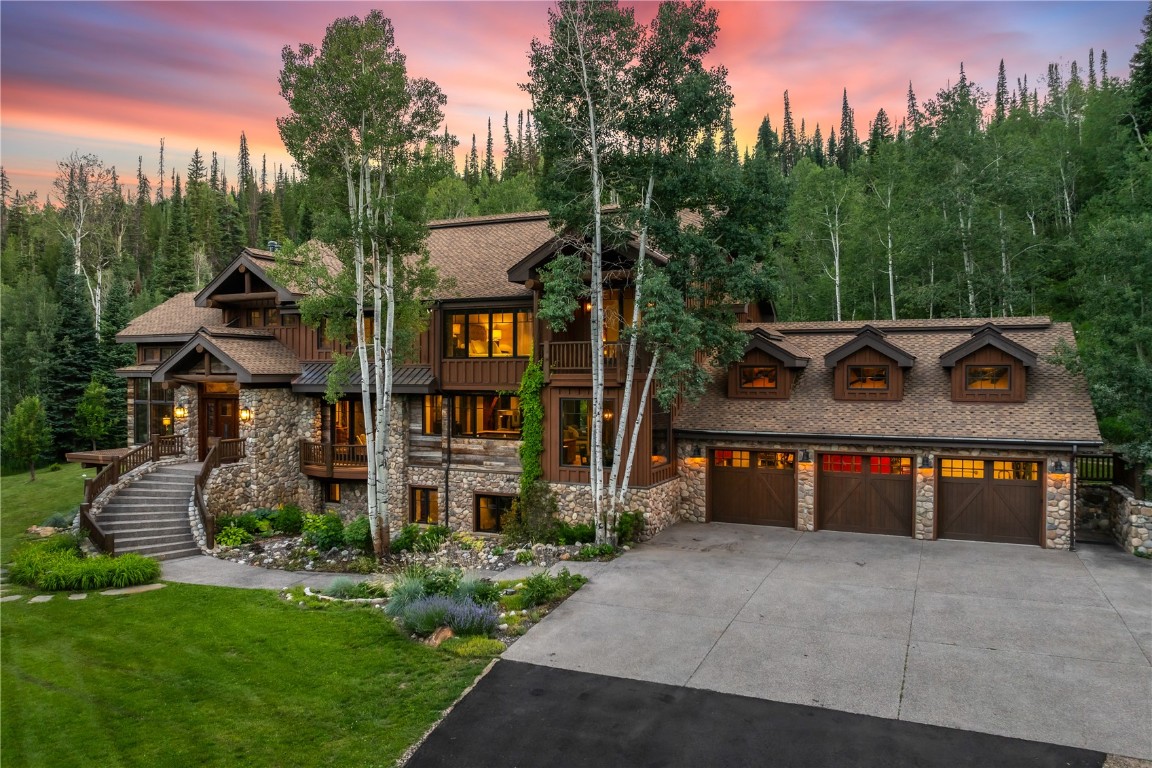
Gunn Creek Estate is a once in a lifetime opportunity to own 17+AC nestled in Strawberry Park with live water, ponds, and natural landscapes. Driving across Gunn Creek on a newly refurbished road and bridge you enter a sanctuary of mature landscaping, natural aspen groves, and a truly magnificent 5+ bedroom estate that has been completely re-imagined by renowned builder Gerber/Berend, with incredible finishes in a Rustic-Contemporary style. Driven by the talents of local artisans this home delivers with bringing the outside elements into the interior of the home in every room. With reclaimed rustic oak flooring through-out, an abundance of light filled windows, and a floor plan designed to bring everyone together the home is harmonious with its environment. It is the ideal home for entertaining; the gourmet kitchen has an open design and is made perfectly for a chef with high-end appliances, a cleverly hidden pantry, and a unique cooking island with an antique white oak countertop, steel banding, glass accents, and natural stone. Four incredible custom designed fireplaces are located through-out the home, including a double-sided fireplace that reaches two stories in the living room, and is the centerpiece of the home, flanked by floor-to-ceiling windows with ski area views and a newly designed outside deck. The primary bedroom is stunning with a private deck, fireplace, and reading area with an incredible private bath/spa area and a large walk-in closet with laundry. There i
Interior Details
8447
5
6
Has Heating:
Yes
Heating Type:
Hot Water
Has Cooling:
No
Cooling Type:
N/A
Has Fuel:
Yes
Fuel Type:
Propane
Has Basement:
No
Basement Type:
N/A
Has Flooring:
No
Flooring Type:
N/A
Has Fireplace:
Yes
Fireplace Type:
N/A
Property Details
774061
Yes
No
Type:
N/A
Location:
N/A
Status:
N/A
Number of Spaces:
N/A
N/A
N/A
N/A
N/A
N/A
N/A
N/A
Construction Details
Contemporary
N/A
N/A
N/A
N/A
Tax History
Year
Amount
Land
Improvement
Percent Change
Assessment
2020
$12,947
$0
$0
--%
$216,190
2019
$12,556
$0
$0
--%
$212,250
2018
$11,913
$0
$0
--%
$212,250
2017
$11,789
$40,200
$171,730
--%
$211,930

Average Home Price in 80487
Nearby Properties
Zip Code
Price
Bed
Bath
Sqft
Lot
Sold Date
$13,500,000
$13,500,000
5 Beds
6 Baths
8,447 Sqft
774,061 Lot (sqft)
Sold 10/12/2026