
Member Features
Find Real Estate Bargain!
Full foreclosure details
Home value, equity and ownership info
Find homes priced below market
Get full access with a FREE Account
Already a member?
$365,000
Listing Price3beds
2baths
1,840sqft
41,382sqft lot
504 County Road 312, Edna, TX 77957
Member Features
Find Real Estate Bargain!
Full foreclosure details
Home value, equity and ownership info
Find homes priced below market
Get full access with a FREE Account
Already a member?
For Sale
Off Market
Home type
Price / sqft
Year built
Home Details
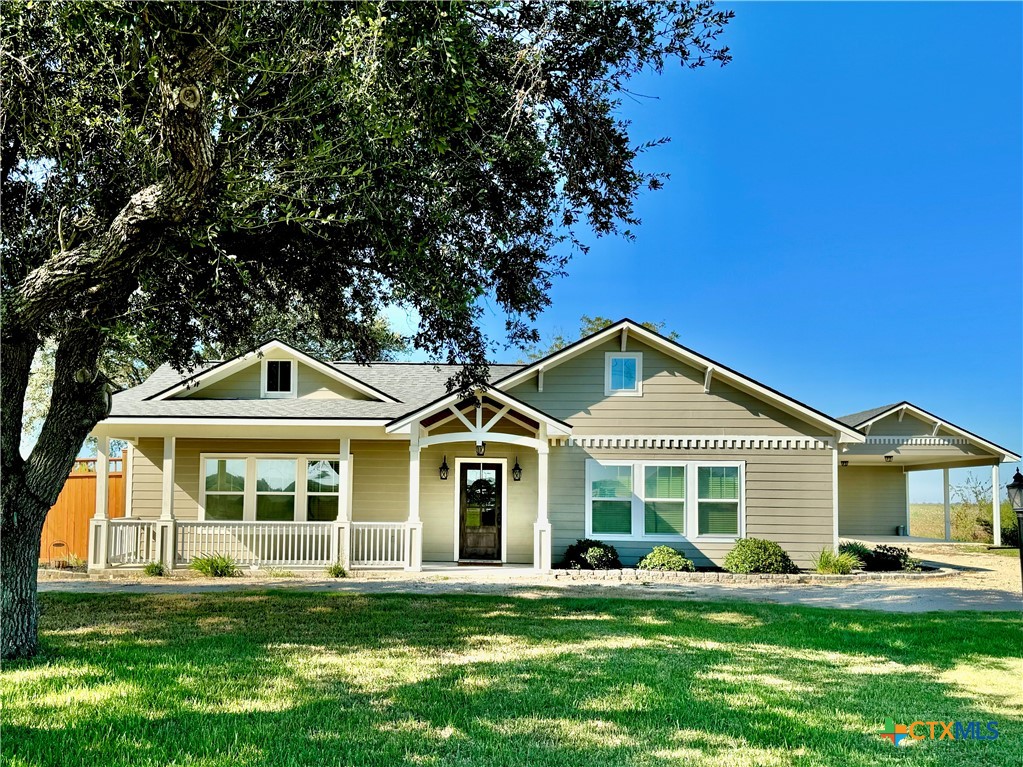
Gorgeous 3 bedroom 2 bath Craftsman style home with office and utility room sits on .95 acre lot in the Industrial School District. As you approach the circular drive you will quickly notice the curb appeal of the place. Mornings can be enjoyed sipping your drink of choice on a rocking chair under the spacious covered patio. Inside you will easily fall in love with the beautiful kitchen featuring custom cabinets, farm style sink, gas range, built in china cabinet and large island with quartz counters throughout. There is no wasted space in the 1, 840 sq ft home which has been thoughtfully designed making the home appear larger. Beauty is seen in the attention to detail, from the chandelier lighting to the tile work. The office is perfectly tucked near the back door and has a closet for storage or office items. The laundry room is spacious in size with a utility closet and wash sink. There are so many extras to this home, two storage rooms attached to the spacious carport, propane tank, wellhouse with extra storage, APEX water pipes, fiber internet/satellite cable throughout the home and future generator hook up to name a few. The covered porch in the rear of the home will leave you wishing you could stay all evening. With picturesque views one can enjoy those starry nights in this lovely country setting. This home is a must see! *Professional home photos will be uploaded soon.
Interior Details
1840
3
2
Has Heating:
No
Heating Type:
N/A
Has Cooling:
Yes
Cooling Type:
Central
Has Fuel:
No
Fuel Type:
N/A
Has Basement:
No
Basement Type:
N/A
Has Flooring:
No
Flooring Type:
N/A
Has Fireplace:
Yes
Fireplace Type:
N/A
Property Details
41382
No
No
Type:
Carport (unspecified)
Location:
N/A
Status:
N/A
Number of Spaces:
0
N/A
N/A
N/A
N/A
N/A
N/A
N/A
Construction Details
N/A
N/A
N/A
Gable
Composition Shingle
Tax History
Year
Amount
Land
Improvement
Percent Change
Assessment
-1
$-1
$6,650
$180,230
--%
$186,880
-1
$-1
$4,280
$182,040
--%
$186,320
-1
$-1
$4,280
$153,170
--%
$157,450
-1
$-1
$3,500
$23,840
--%
$27,340
-1
$-1
$3,500
$26,380
--%
$29,880

Average Home Price in 77957






