
Member Features
Find Real Estate Bargain!
Full foreclosure details
Home value, equity and ownership info
Find homes priced below market
Get full access with a FREE Account
Already a member?
$1,600,000
Listing Price4beds
3baths
5,451sqft
292,288sqft lot
5514 County Road 11, Fort Collins, CO 80524
Member Features
Find Real Estate Bargain!
Full foreclosure details
Home value, equity and ownership info
Find homes priced below market
Get full access with a FREE Account
Already a member?
For Sale
Off Market
Home type
Price / sqft
Year built
Home Details
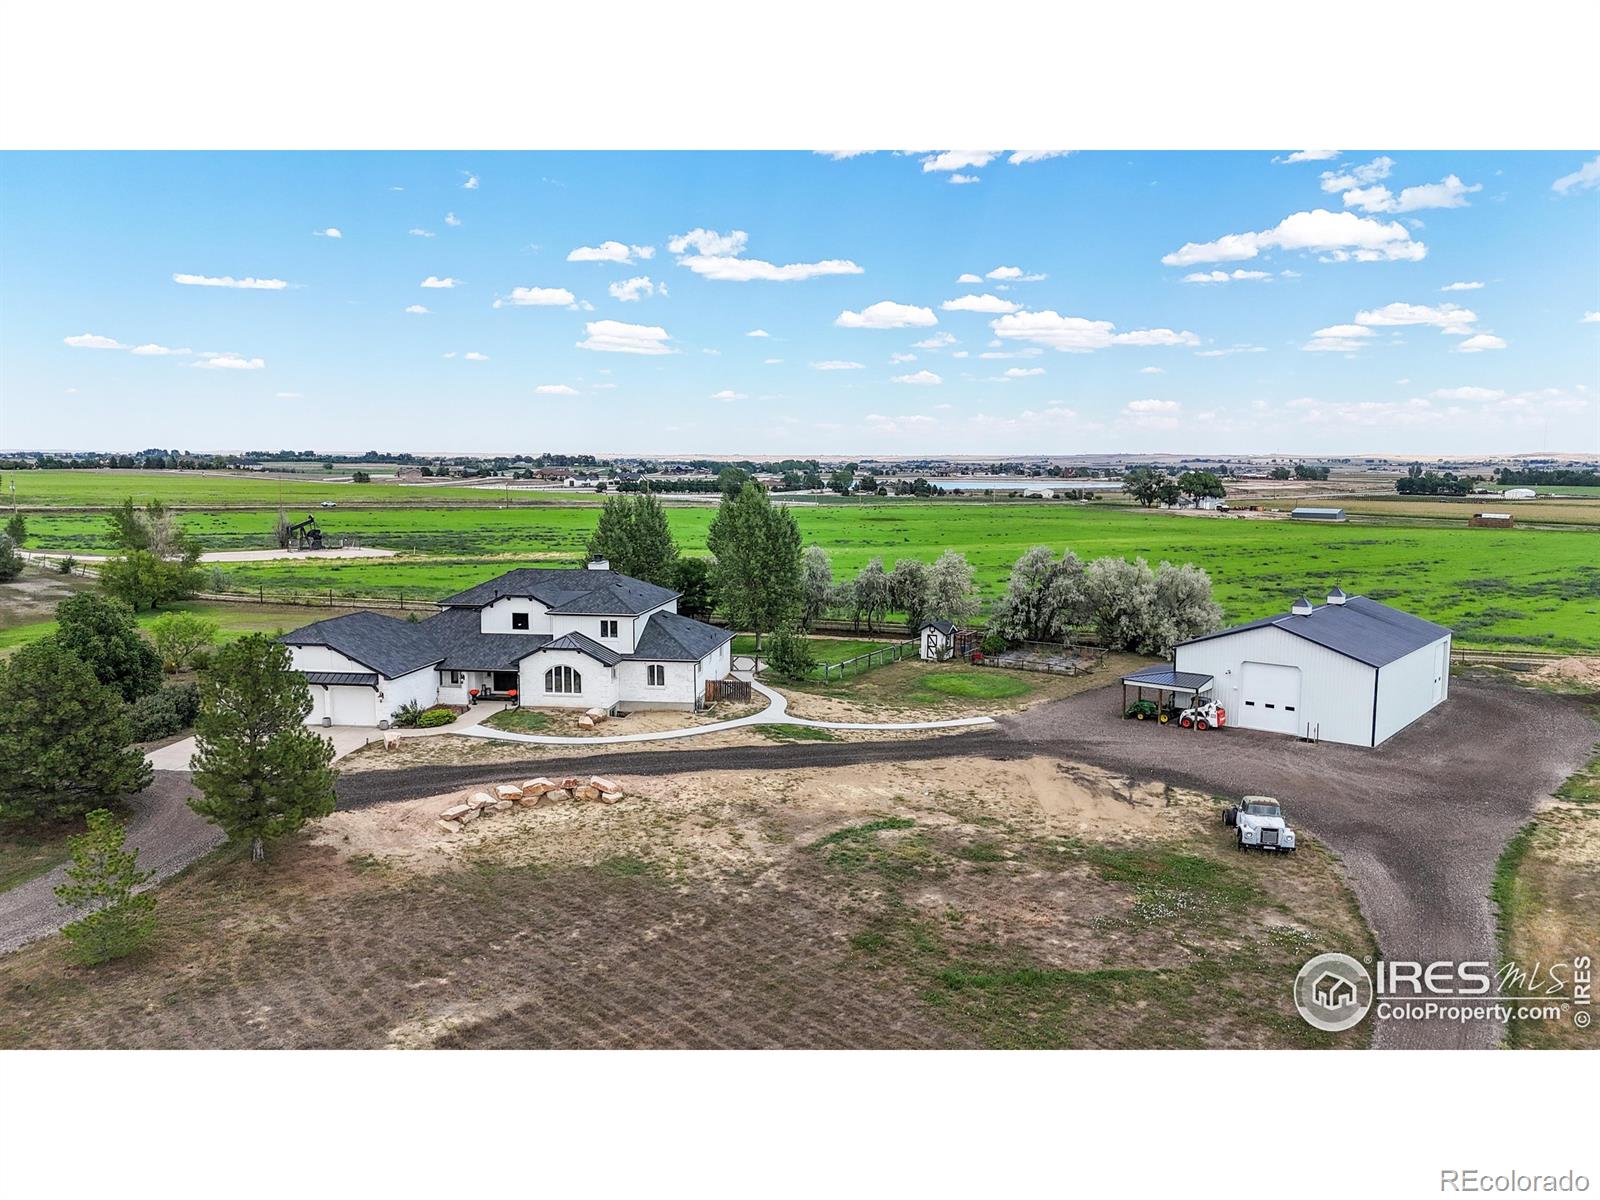
PRICE REDUCED! This stunning two-story brick farmhouse style offers approximately 6, 691 sq ft of living space, including a 2, 775 sq ft unfinished basement, the foundation walls are a brick stamped concrete, and has rough-in plumbing providing ample room for future expansion. Nestled on 6.71 acres, the property boasts a large shop has two large garage doors perfect for storing toys, equipment, or a man cave. The home features a grand entrance with a beautiful, curved staircase offering both elegance and functionality. The seller has completed numerous updates to enhance the property's appeal and usability. A Generac whole-house generator, a whole-house water filter and softener, a heated garage and shop ensure comfort and reliability year-round. Exterior improvements include a new concrete walkway, a large rock wall, and a hay shed, added 2 water lines to both the shop and hay shed. Additionally, custom black powder-coated steel gates not installed, that could add a bold touch to the entrance. A brand-new roof & gutters, the shop has a new metal roof. Also, new luxury vinyl plank flooring throughout, all new knotty alder trim, Interior doors have been freshly painted. The kitchen includes a custom bay window bench seat. Stylish updates continue with new light fixtures, two barn doors added to the upstairs bedrooms, wine room, new sliding door to an inviting outdoor covered patio, permanent outdoor illumination lighting for festive and stylish exterior illumination.
Interior Details
5451
4
3
Has Heating:
Yes
Heating Type:
Central
Has Cooling:
Yes
Cooling Type:
Central
Has Fuel:
Yes
Fuel Type:
Gas
Has Basement:
No
Basement Type:
Basement (unspecified)
Has Flooring:
No
Flooring Type:
N/A
Has Fireplace:
Yes
Fireplace Type:
N/A
Property Details
292288
Yes
Yes
Type:
Garage, Attached
Location:
N/A
Status:
N/A
Number of Spaces:
4
No
No
No
No
No
No
No
Construction Details
Bi-level
Wood Siding
N/A
Hip
Composition Shingle
Tax History
Year
Amount
Land
Improvement
Percent Change
Assessment
2019
$4,644
$3,575
$45,403
--%
$48,978
2019
$4,644
$3,575
$45,403
--%
$48,978
2018
$3,890
$3,600
$38,722
--%
$42,322
2017
$3,961
$3,600
$38,722
--%
$42,322
2016
$3,566
$3,980
$33,830
--%
$37,810
2014
$3,233
$3,980
$30,250
--%
$34,230
2013
$3,236
$3,980
$30,250
--%
$34,230
2012
$2,322
$420
$34,150
--%
$34,570

Average Home Price in 80524
Nearby Properties
Zip Code
Price
Bed
Bath
Sqft
Lot
Sold Date
$1,600,000
$1,600,000
4 Beds
3 Baths
5,451 Sqft
292,288 Lot (sqft)
Sold 09/29/2026