Member Features
Find Real Estate Bargain!
Full foreclosure details
Home value, equity and ownership info
Find homes priced below market
Get full access with a FREE Account
Already a member?
$2,500,000
Listing Price6beds
9baths
8,966sqft
250,905sqft lot
2140 County Line Rd, Gates Mills, OH 44040
Member Features
Find Real Estate Bargain!
Full foreclosure details
Home value, equity and ownership info
Find homes priced below market
Get full access with a FREE Account
Already a member?
For Sale
Off Market
Home type
Price / sqft
Year built
Home Details
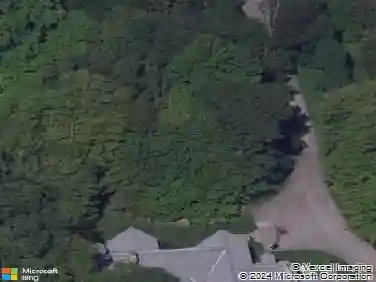
Privately nestled in Gates Mills, this breathtaking estate is a true showcase of elegance, craftsmanship, and refined living. A circular drive leads to a stately columned entrance with custom double doors, opening into a dramatic foyer with a dazzling chandelier and intricate millwork. The curved staircase features a custom Finelli Iron rail, and striking murals throughout the home were created by renowned artist Bob Dasher. The grand living room impresses with floor-to-ceiling windows, a statement fireplace, and a full wet barperfect for intimate relaxation. Just off the foyer, French doors open to a richly appointed office with coffered ceilings and custom-built-ins, while the formal dining room showcases classic wainscoting and elegant moldings. The gourmet kitchen impresses with a large island, granite counters, high-end appliances, custom cabinets, walk-in pantry, and a bright eat-in area open to the great room. The first-floor primary suite offers a peaceful retreat with a fireplace, dual walk-in closets, and a spa-like bath featuring a deep soaking tub, oversized shower, and double vanity. Upstairs, four spacious bedrooms each have private ensuite baths, and a large bonus room above the garage adds versatile living space. The finished lower level offers a resort-style experience, complete with a sixth bedroom, a stylish full bath, and an additional bath, featuring a steam room and sauna. Youll also find a spacious rec room with a wet bar and dance area, a billiards roo
Interior Details
8966
6
9
Has Heating:
Yes
Heating Type:
Forced Air With Air Conditioning
Has Cooling:
Yes
Cooling Type:
Central
Has Fuel:
No
Fuel Type:
N/A
Has Basement:
No
Basement Type:
Basement (unspecified)
Has Flooring:
No
Flooring Type:
N/A
Has Fireplace:
Yes
Fireplace Type:
N/A
Property Details
250905
Yes
No
Type:
Garage, Attached
Location:
N/A
Status:
N/A
Number of Spaces:
4
No
No
No
No
Yes
No
No
Construction Details
Colonial
Brick
N/A
Hip
Asphalt
Tax History
Year
Amount
Land
Improvement
Percent Change
Assessment
2019
$43,032
$123,200
$443,310
--%
$566,510
2018
$42,792
$123,200
$443,310
--%
$566,510
2017
$46,744
$121,870
$455,630
--%
$577,500
2016
$49,173
$121,870
$490,950
--%
$612,820
2015
$45,099
$121,870
$490,950
--%
$612,820
2013
$42,969
$116,060
$467,570
--%
$583,630
2011
$39,044
$95,590
$508,660
--%
$604,250

Average Home Price in 44040
Nearby Properties
Zip Code
Price
Bed
Bath
Sqft
Lot
Sold Date
$4,595,000
$4,595,000
6 Beds
8 Baths
9,995 Sqft
230,432 Lot (sqft)
Sold 09/29/2026