Member Features
Find Real Estate Bargain!
Full foreclosure details
Home value, equity and ownership info
Find homes priced below market
Get full access with a FREE Account
Already a member?
$529,900
Listing Price3beds
3baths
2,457sqft
271,379sqft lot
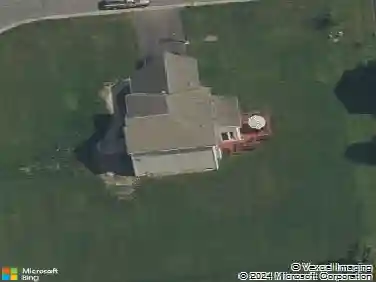
4312 County Line Rd, Fairport, NY 14450
Member Features
Find Real Estate Bargain!
Full foreclosure details
Home value, equity and ownership info
Find homes priced below market
Get full access with a FREE Account
Already a member?
For Sale
Off Market
Home type
Price / sqft
Year built
Home Details
Heres the house youve been waiting for! Original owners are reluctantly parting with their well constructed home on a 6 plus acre slice of heaven. Custom built with upgrades galore! Radiant heat flooring in the basement and first floor (under the tile and hardwood flooring only). Engineered i-joists were used in construction to insure quiet and solid floors. A propane fueled Generac hardwired whole house backup generator gives you an insurance policy against any potential grid outages. The Superior Wall precast concrete foundation gives you plenty of head room to finish more living space and a bone dry lower level. 2 egresses out of lower level, walkout to grade to the back of house and a stairs to the garage. Adjacent to the garage is the barn to store your mower with plenty of room left over for additional property maintenance equipment and toys. Youll appreciate the open floor plan when friends and family gather, with the kitchen over looking the great room with a vaulted ceiling and fireplace. The current owners have made sure there are plenty of windows throughout the house to invite natural light and views of the surrounding landscape inside. You can take your informal meals at the island in the kitchen while the formal ones can be enjoyed in the adjacent dining room. The first floor half bath is conveniently located off of the large foyer entrance and the first floor main bedroom with ensuite bath with shower and spa soaking tub gives this house ground floor no steps l
Interior Details
2457
3
3
Has Heating:
Yes
Heating Type:
Central
Has Cooling:
Yes
Cooling Type:
Central
Has Fuel:
No
Fuel Type:
N/A
Has Basement:
No
Basement Type:
Full
Has Flooring:
No
Flooring Type:
N/A
Has Fireplace:
Yes
Fireplace Type:
N/A
Property Details
271379
Yes
Yes
Type:
Garage, Attached
Location:
N/A
Status:
N/A
Number of Spaces:
2
No
No
No
No
No
No
No
Construction Details
Cape Cod
Aluminum/vinyl
N/A
N/A
N/A
Tax History
Year
Amount
Land
Improvement
Percent Change
Assessment
2020
$8,740
$38,000
$215,000
--%
$253,000
2020
$8,740
$38,000
$215,000
--%
$253,000
2018
$7,946
$38,000
$212,000
--%
$250,000
2017
$7,720
$38,000
$212,000
--%
$250,000
2016
$7,659
$38,000
$212,000
--%
$250,000
2015
$7,691
$37,700
$212,300
--%
$250,000
2013
$7,447
$37,700
$205,300
--%
$243,000
2011
$7,325
$37,700
$205,300
--%
$243,000

Average Home Price in 14450
Nearby Properties
Zip Code
Price
Bed
Bath
Sqft
Lot
Sold Date
$529,900
3 Beds
3 Baths
2,457 Sqft
271,379 Lot (sqft)
Sold 10/27/2026