Member Features
Find Real Estate Bargain!
Full foreclosure details
Home value, equity and ownership info
Find homes priced below market
Get full access with a FREE Account
Already a member?
$425,000
Listing Price3beds
2.5baths
1,476sqft
1,008sqft lot
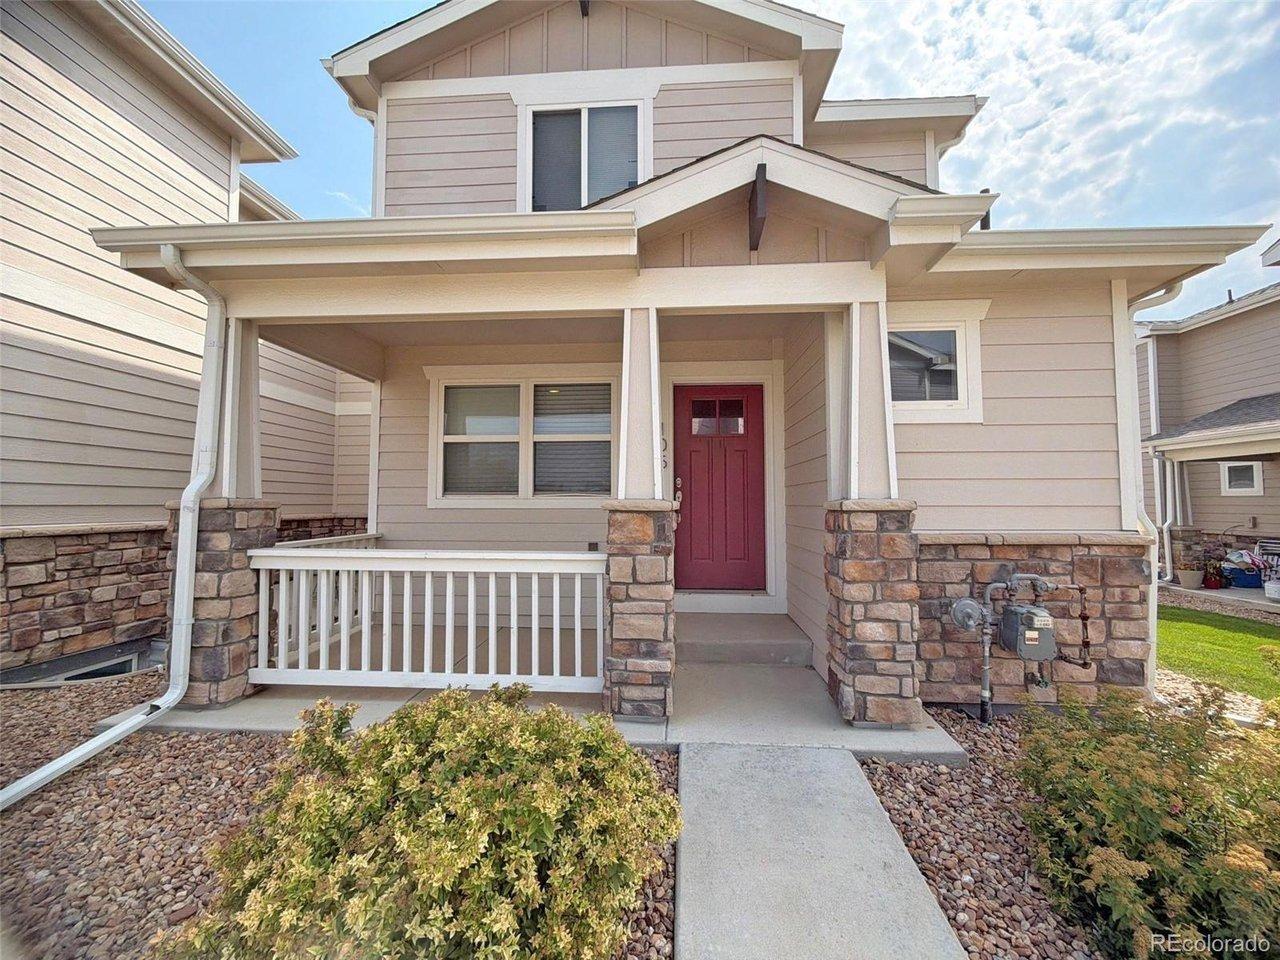
729 E County Line Rd, Erie, CO 80516
Member Features
Find Real Estate Bargain!
Full foreclosure details
Home value, equity and ownership info
Find homes priced below market
Get full access with a FREE Account
Already a member?
For Sale
Home type
Price / sqft
Year built
Home Details
Interest Rates as low as 4.99%!!nCheesman Street Residences Your Opportunity to Own in Old Town Erie!nWalk Everywhere! Live in the heart of charming Old Town Erie, where local restaurants, shops, parks, and events are just steps from your front door. Convenience and community meet at Cheesman Street Residences!nNew Homes in Old Town! Discover fresh designs that blend seamlessly with Old Towns historic charm. This is your chance to own a brand-new Net Zero Ready home in one of Eries most sought-after neighborhoods.nA Unique Collaboration. Cheesman Street Residences is the result of the Town of Eries vision and Vertikals leading edge design/build. The result: an approachable development with homes designed to fit moderate income residents of Erie.nOpportunities for Qualified Buyers. Based on HUDs 2025 Income Limits for Boulder County. Example: a household of 4 making up to $180,000 can qualify to purchase a home in this incredible new development.nDont miss this rare opportunity to own a home in one of Eries most vibrant neighborhoods.nJoin the Interest List today at www.CheesmanStreet.com to receive pre-application information and updates to learn more about this exciting Old Town development and secure your spot at Cheesman Street Residences!
Interior Details
1476
3
2.5
Has Heating:
Yes
Heating Type:
Central
Has Cooling:
Yes
Cooling Type:
Central
Has Fuel:
No
Fuel Type:
N/A
Has Basement:
No
Basement Type:
N/A
Has Flooring:
No
Flooring Type:
N/A
Has Fireplace:
Yes
Fireplace Type:
N/A
Property Details
1008
No
No
Type:
Garage, Attached
Location:
N/A
Status:
N/A
Number of Spaces:
0
No
No
No
No
No
No
No
Construction Details
Townhouse
Frame Hardboard
N/A
N/A
Composition Shingle
Tax History
Year
Amount
Land
Improvement
Percent Change
Assessment

Average Home Price in 80516
Nearby Properties
Zip Code
Price
Bed
Bath
Sqft
Lot
Sold Date
$406,541
$406,541
3 Beds
2 Baths
1,388 Sqft
1,008 Lot (sqft)
Sold 09/10/2026
$409,336
$409,336
3 Beds
2 Baths
1,388 Sqft
1,196 Lot (sqft)
Sold 07/22/2026
$414,328
$414,328
3 Beds
2 Baths
1,421 Sqft
1,073 Lot (sqft)
Sold 07/13/2026
$533,906
$533,906
3 Beds
1 Baths
1,344 Sqft
9,896 Lot (sqft)
Sold 06/16/2026
$1,029,930
$1,029,930
3 Beds
1.75 Baths
1,691 Sqft
72,203 Lot (sqft)
Sold 06/02/2026
$423,965
$423,965
3 Beds
3 Baths
1,354 Sqft
2,009 Lot (sqft)
Sold 05/29/2026
$425,000
$425,000
3 Beds
2.5 Baths
1,476 Sqft
1,008 Lot (sqft)
Sold 10/26/2026
$439,500
$439,500
3 Beds
1 Baths
1,476 Sqft
1,008 Lot (sqft)
Sold 10/27/2026
$448,494
$448,494
3 Beds
3 Baths
1,354 Sqft
2,180 Lot (sqft)
Sold 10/27/2026