Member Features
Find Real Estate Bargain!
Full foreclosure details
Home value, equity and ownership info
Find homes priced below market
Get full access with a FREE Account
Already a member?
$1,349,000
Listing Price4beds
4baths
3,618sqft
43,560sqft lot
4063 Country Overlook Dr, Fort Mill, SC 29715
Member Features
Find Real Estate Bargain!
Full foreclosure details
Home value, equity and ownership info
Find homes priced below market
Get full access with a FREE Account
Already a member?
For Sale
Home type
Price / sqft
Year built
Home Details
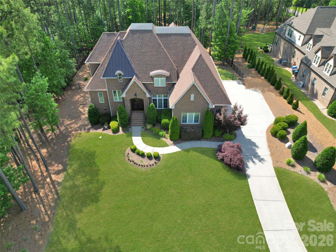
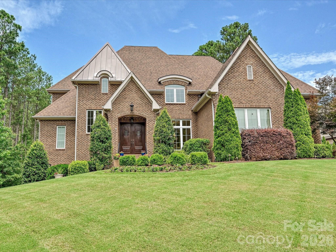
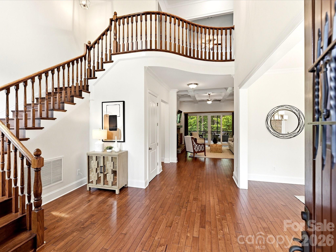
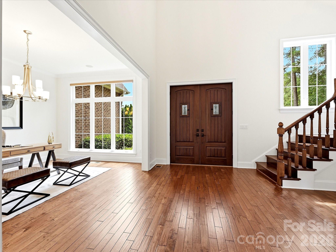
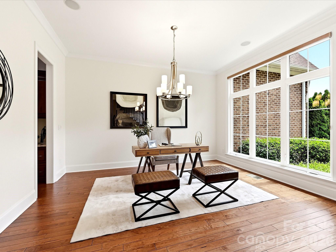
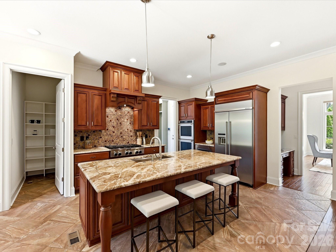
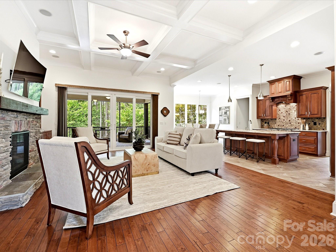
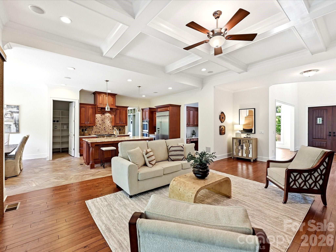
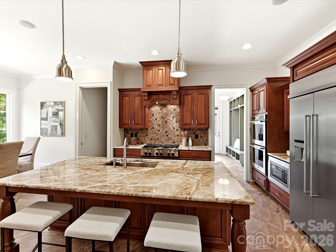
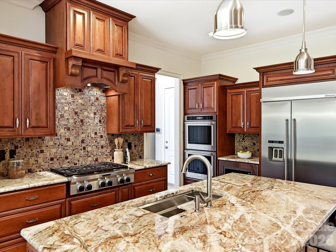
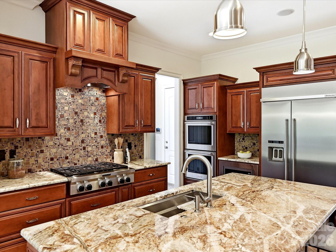
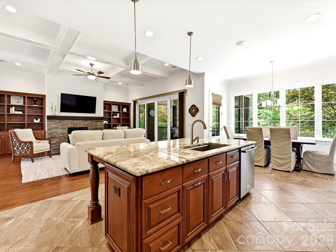
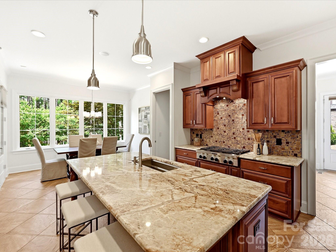
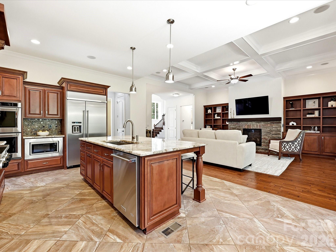
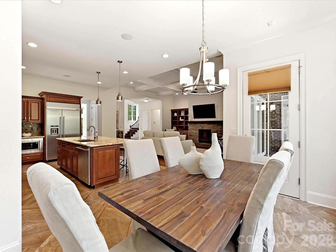
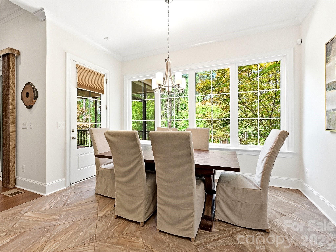
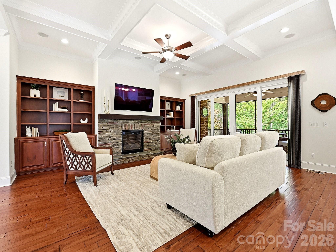
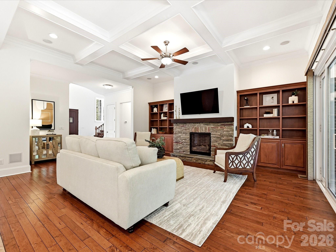
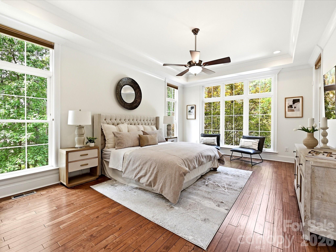
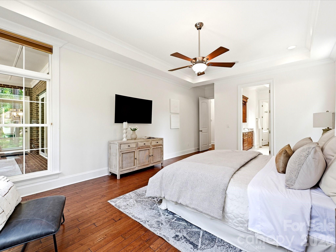
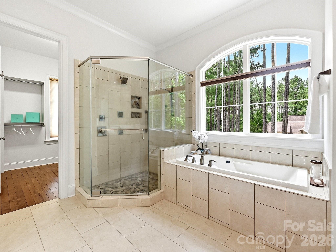
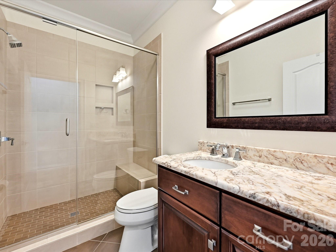
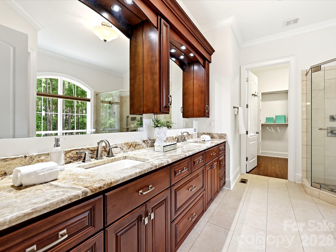
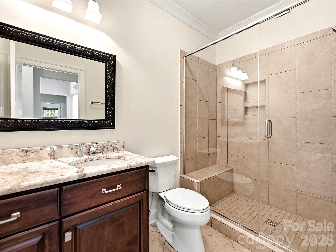
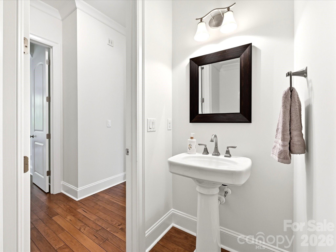
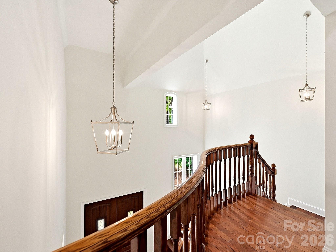
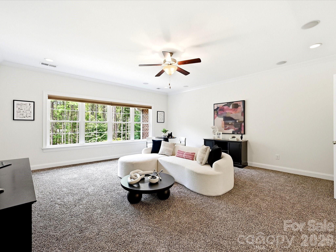
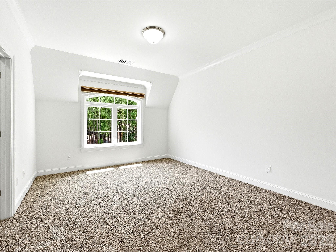
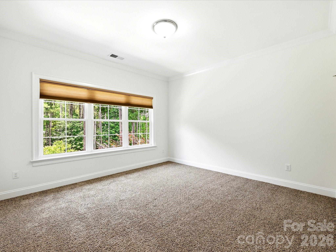
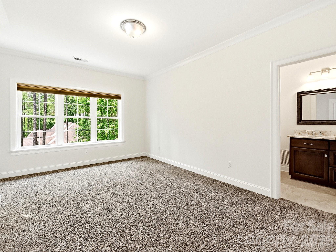
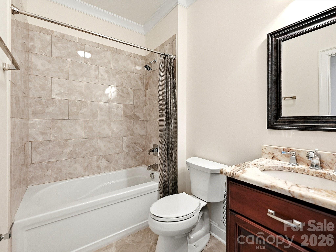
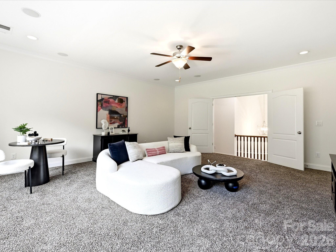
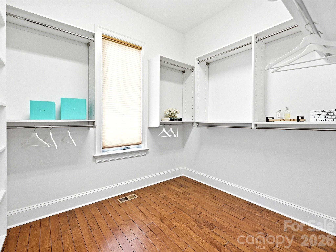
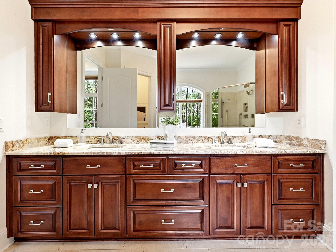
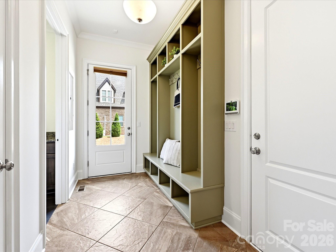
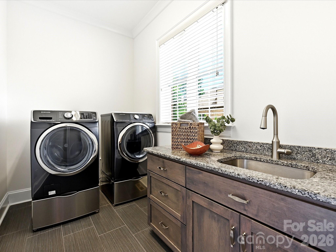
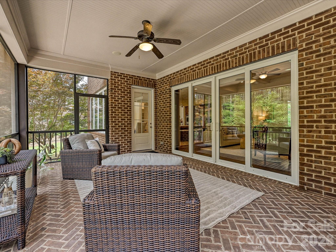
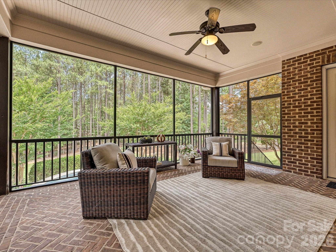
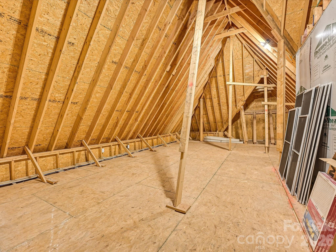
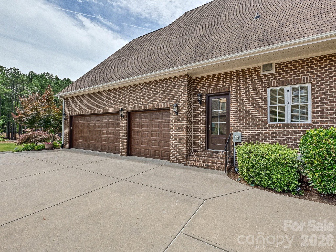
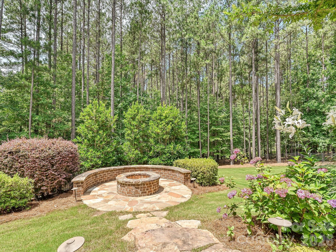
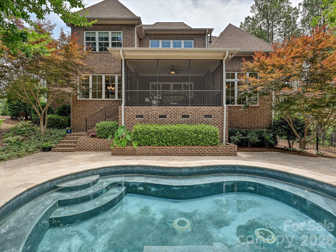
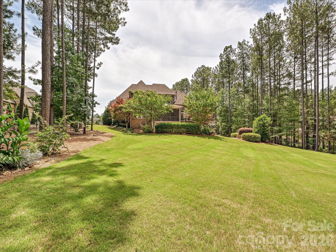
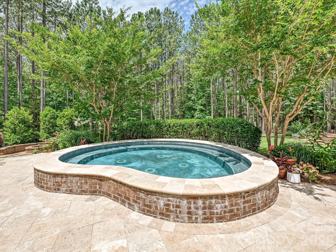
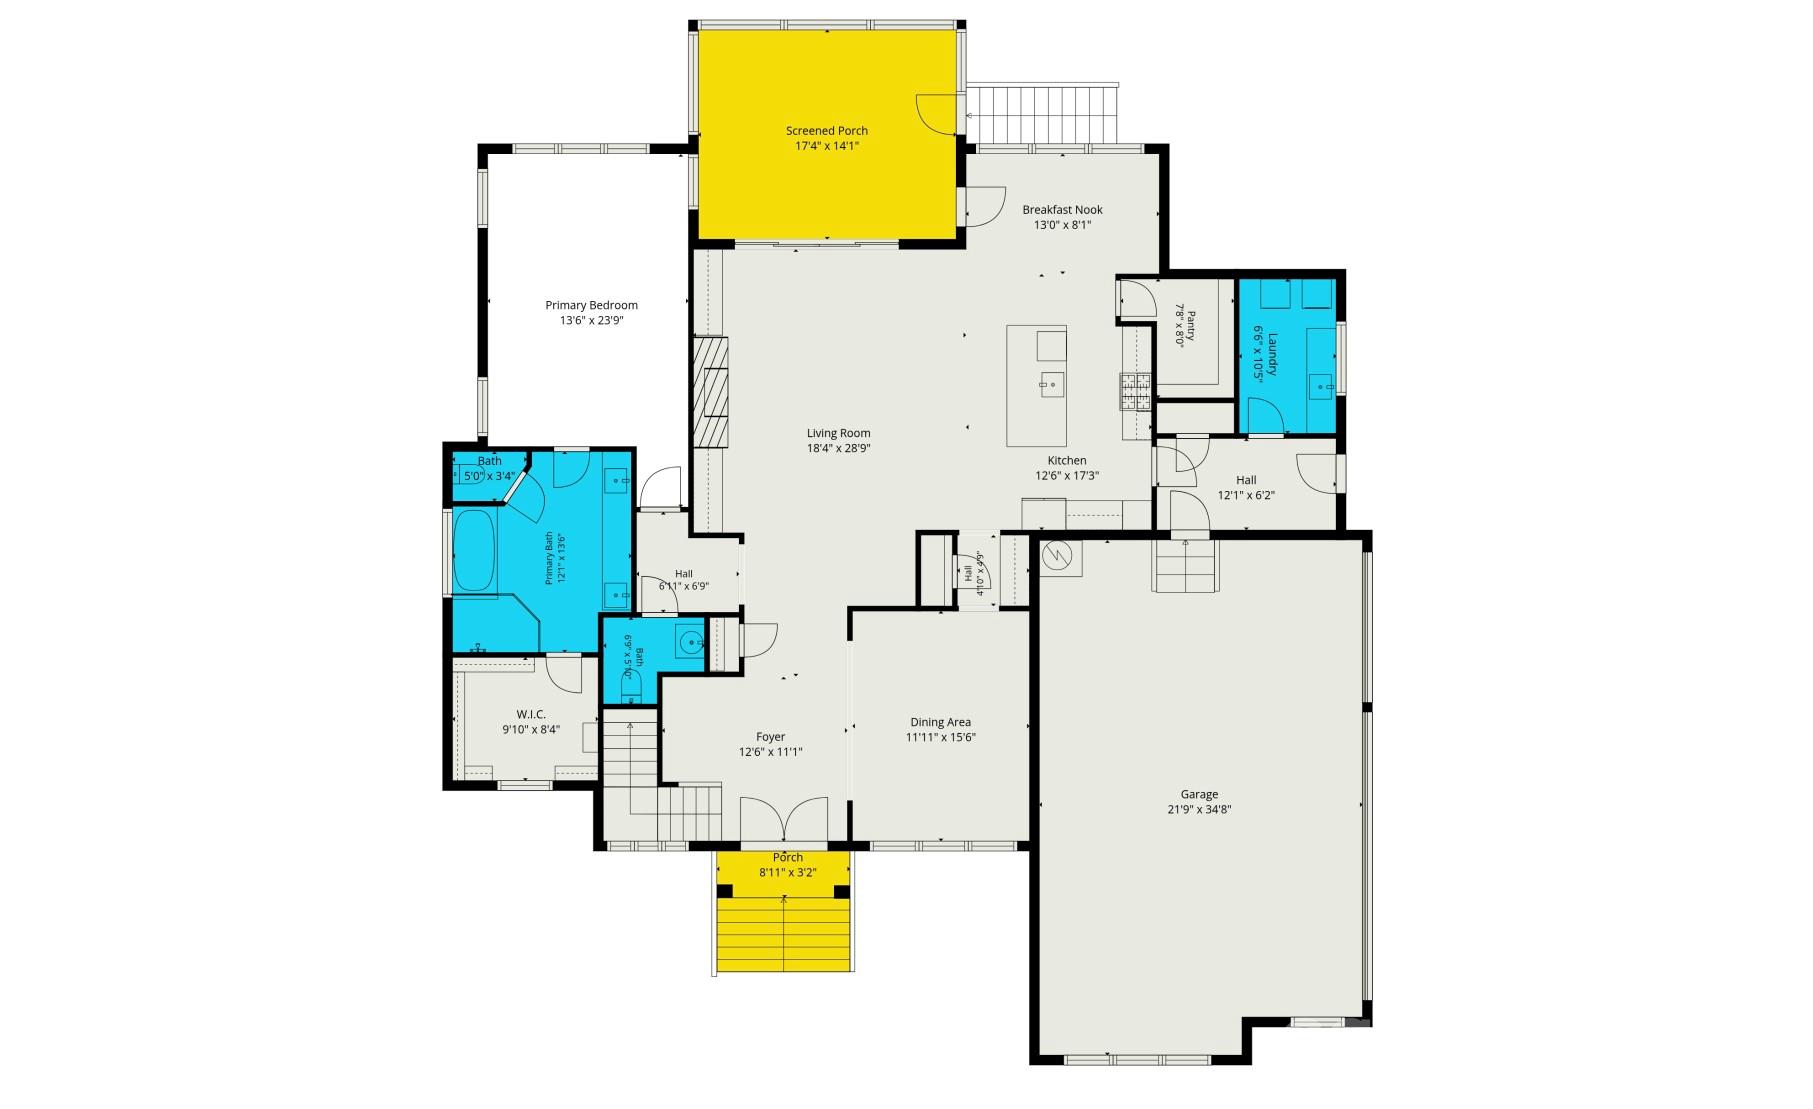
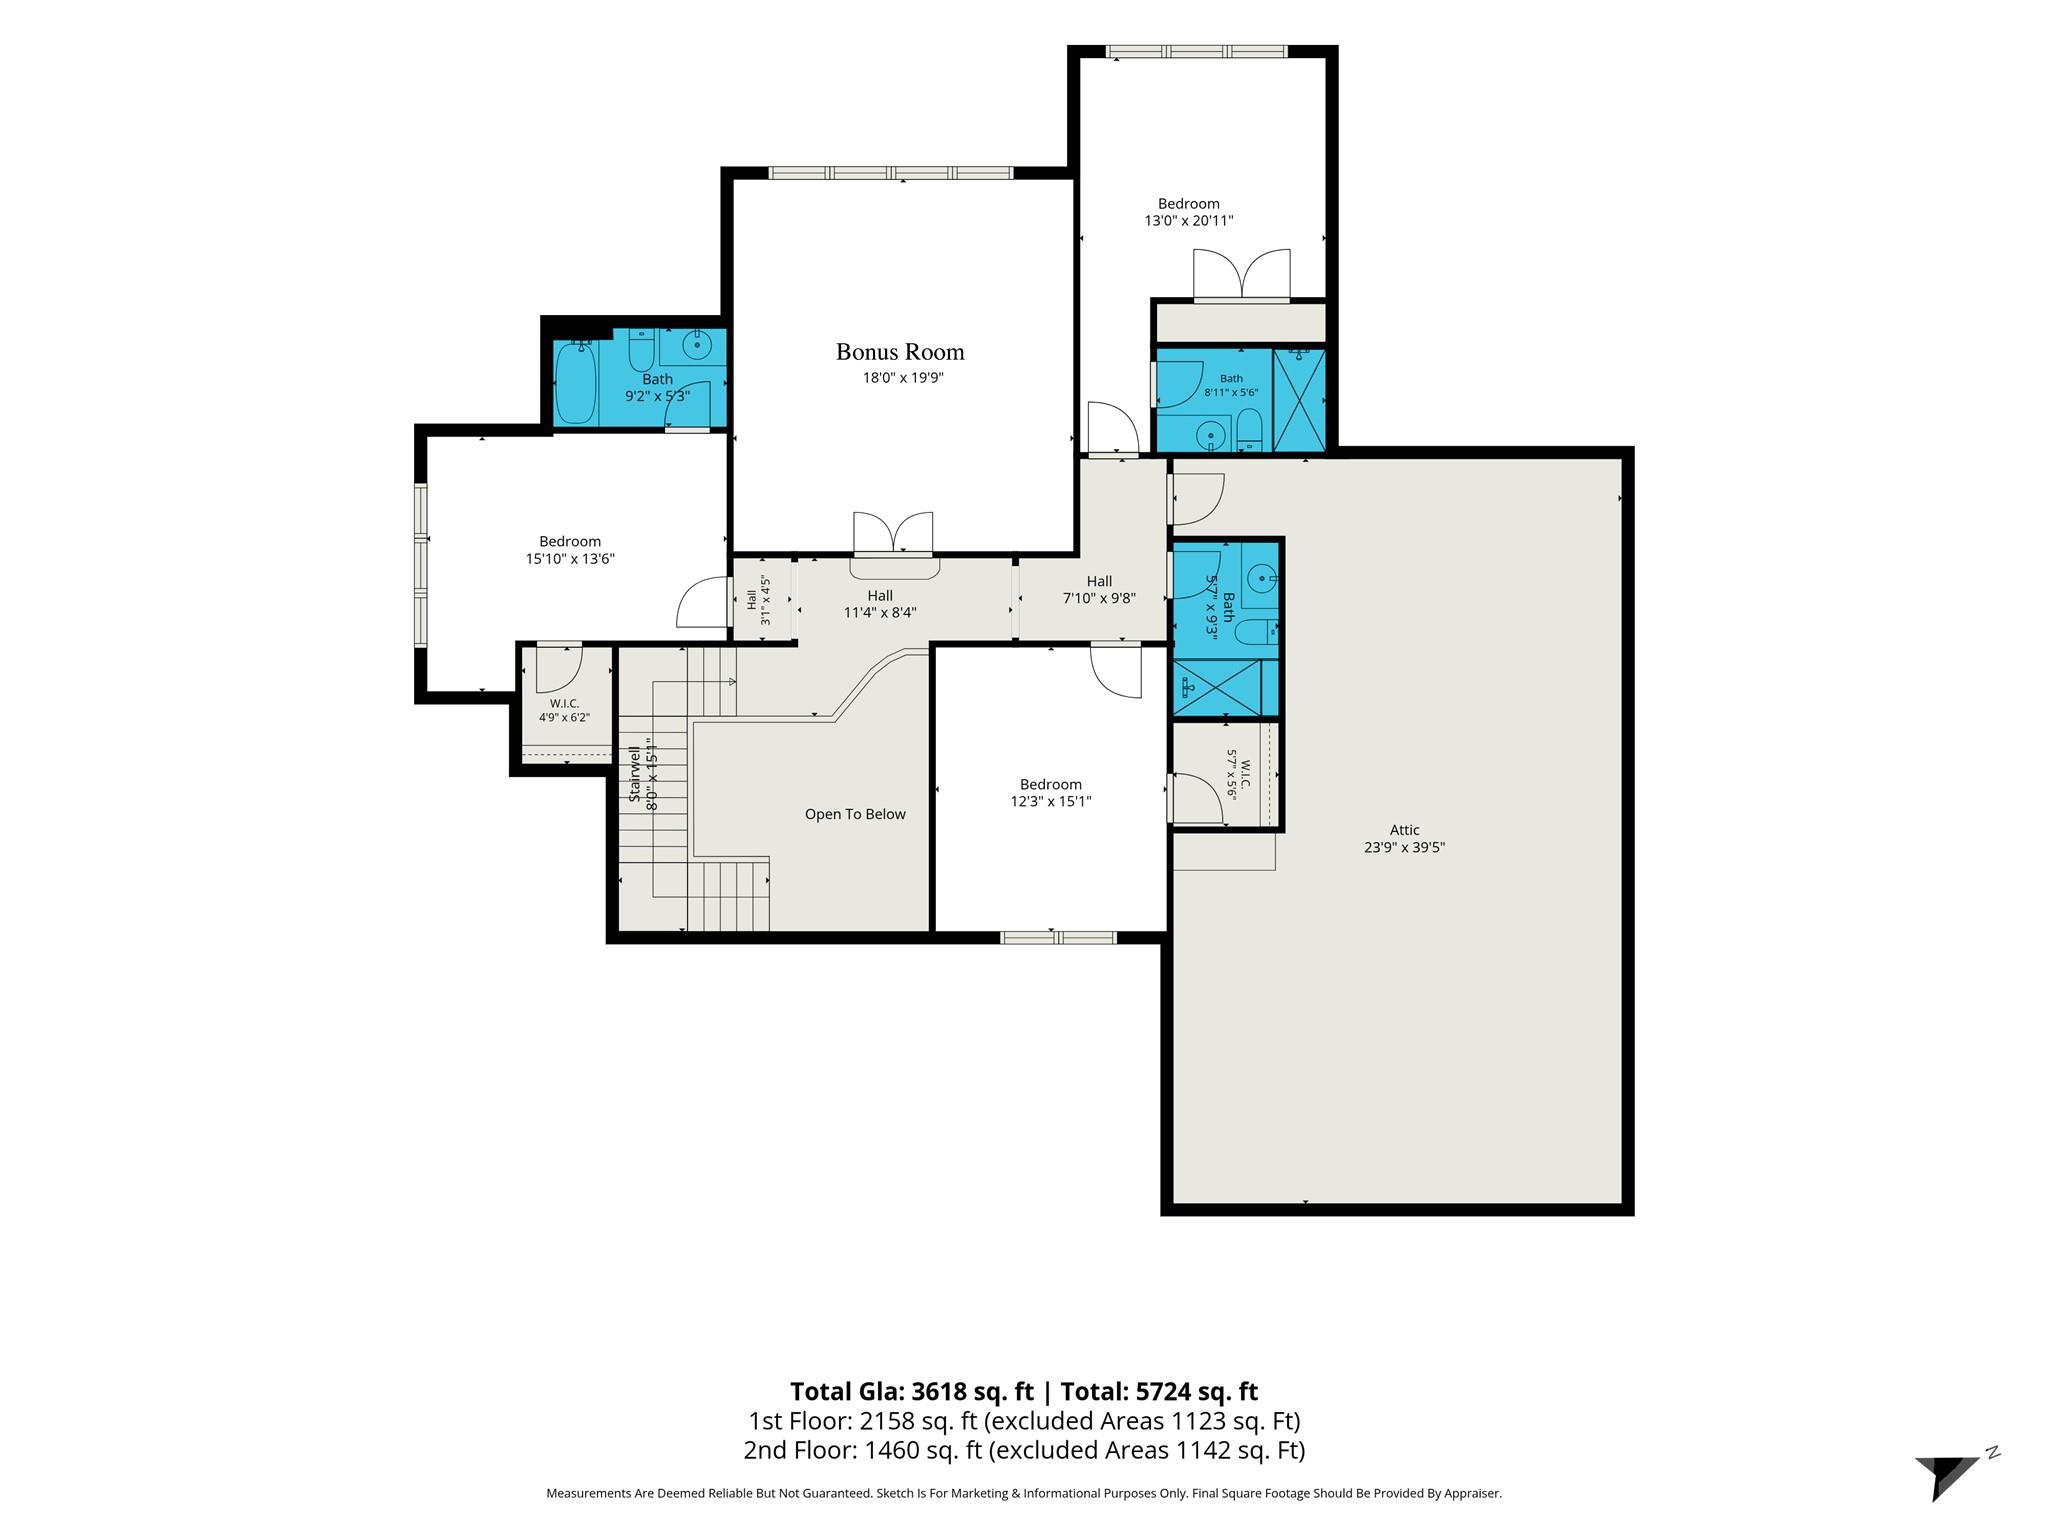
Nestled on a beautifully landscaped 1+ acre homesite in highly sought-after Trinity Ridge, this stunning all-brick custom home offers an exceptional blend of luxury, privacy, and timeless design. Impeccably maintained and thoughtfully updated, this remarkable residence features 3,618 heated square feet, 4 bedrooms, 4.5 baths, a large bonus room, and an oversized 3-car garage. A dramatic two-story foyer creates an unforgettable first impression and opens to elegant formal dining and a spacious great room anchored by a fireplace and soaring ceilings. The well-appointed kitchen features abundant cabinetry, premium appliances, generous workspace, and a bright breakfast area overlooking the private backyard. The highly desirable floorplan offers a luxurious primary suite on the main level, complete with a spa-inspired bath featuring dual vanities, a soaking tub, oversized walk-in shower, and spacious walk-in closet. Laundry is conveniently located on the main floor, while three additional bedrooms, multiple full baths, and a large bonus room upstairs provide flexibility for family, guests, recreation, or work-from-home needs. Step outside to your own private retreat. Mature landscaping, extensive privacy, and a beautifully designed heated spool (spa/pool combination) create the perfect setting for year-round relaxation and entertaining. The spacious screened porch extends the living area outdoors and provides a peaceful place to enjoy the natural surroundings. Addition
Interior Details
3618
4
4
Has Heating:
No
Heating Type:
N/A
Has Cooling:
No
Cooling Type:
N/A
Has Fuel:
No
Fuel Type:
N/A
Has Basement:
No
Basement Type:
N/A
Has Flooring:
No
Flooring Type:
N/A
Has Fireplace:
Yes
Fireplace Type:
N/A
Property Details
43560
No
No
Type:
N/A
Location:
N/A
Status:
N/A
Number of Spaces:
N/A
No
No
No
No
No
No
No
Construction Details
N/A
Brick
N/A
N/A
N/A
Tax History
Year
Amount
Land
Improvement
Percent Change
Assessment
2019
$4,412
$0
$0
--%
$694,600
2019
$4,412
$125,000
$479,000
--%
$604,000
2018
$4,680
$125,000
$479,000
--%
$604,000
2017
$4,822
$125,000
$479,000
--%
$604,000
2016
$1,808
$75,000
$0
--%
$75,000
2014
$1,276
$0
$0
--%
$69,000
2013
$1,239
$0
$0
--%
$3,600
2012
$1,144
$3,600
$0
--%
$3,600

Average Home Price in 29715
Nearby Properties
Zip Code
Price
Bed
Bath
Sqft
Lot
Sold Date
$1,495,000
$1,495,000
5 Beds
5 Baths
4,089 Sqft
43,560 Lot (sqft)
Sold 10/26/2026
$1,349,500
$1,349,500
-- Beds
3.5 Baths
3,780 Sqft
43,560 Lot (sqft)
Sold 10/26/2026
$1,349,000
$1,349,000
4 Beds
4 Baths
3,618 Sqft
43,560 Lot (sqft)
Sold 06/16/2026