Member Features
Find Real Estate Bargain!
Full foreclosure details
Home value, equity and ownership info
Find homes priced below market
Get full access with a FREE Account
Already a member?
$--
4beds
2baths
1,456sqft
26,136sqft lot
11101 Country Homes Dr, Evansville, IN 47712
Member Features
Find Real Estate Bargain!
Full foreclosure details
Home value, equity and ownership info
Find homes priced below market
Get full access with a FREE Account
Already a member?
For Sale
Home type
Price / sqft
Year built
Home Details
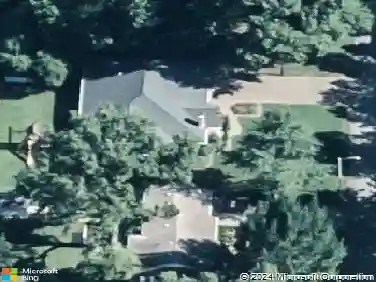
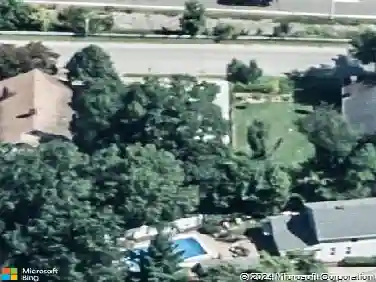
Located in the 47712 area near St. Philip and in the South Terrace School District, this property offers space, updates, and a laid-back setting on a generous .60-acre lot. This single-level home features 4 bedrooms, 2 full baths, and a detached 2.5-car garage with additional storage. Inside, the split-bedroom layout provides privacy, while the open-concept design keeps everyone connected. The kitchen has been refreshed with new LVT flooring, tile backsplash, range/oven, microwave, and hood, and flows seamlessly into a spacious dining area that's ready for gatherings. The living room showcases wood flooring, a vaulted ceiling, and crown molding that adds character throughout. The primary suite includes a walk-in closet and a full bath with a new walk-in shower, linen storage, and single vanity. Three additional bedrooms are located down the hall along with a second full bath featuring a tub and updated vanity. Outside, you'll appreciate the extra parking, a detached 2.5-car garage with a rear storage room, and a gravel patio that's perfect for evenings around a firepit. The expansive backyard offers the kind of breathing room that's hard to find in town. Major improvements have already been handled: roof in 2025, furnace and A/C in 2022. If you're looking for space, updates, and a quieter setting without feeling isolated, this one checks the boxes. Flood Insurance is not required.
Interior Details
1456
4
2
Has Heating:
Yes
Heating Type:
Central
Has Cooling:
Yes
Cooling Type:
Central
Has Fuel:
No
Fuel Type:
N/A
Has Basement:
No
Basement Type:
No Basement
Has Flooring:
No
Flooring Type:
N/A
Has Fireplace:
Yes
Fireplace Type:
N/A
Property Details
26136
Yes
No
Type:
Garage, Detached
Location:
N/A
Status:
N/A
Number of Spaces:
2
N/A
N/A
N/A
N/A
N/A
N/A
N/A
Construction Details
Mobile Home
N/A
N/A
N/A
Asphalt
Tax History
Year
Amount
Land
Improvement
Percent Change
Assessment
2019
$351
$20,600
$64,300
--%
$84,900
2018
$296
$18,900
$61,100
--%
$80,000
2017
$262
$18,900
$57,500
--%
$76,400
2017
$262
$18,800
$54,300
--%
$73,100
2016
$227
$18,800
$53,200
--%
$72,000

Average Home Price in 47712
Nearby Properties
Zip Code
Price
Bed
Bath
Sqft
Lot
Sold Date
$--
4 Beds
2 Baths
1,456 Sqft
26,136 Lot (sqft)
Sold 10/13/2026