
Member Features
Find Real Estate Bargain!
Full foreclosure details
Home value, equity and ownership info
Find homes priced below market
Get full access with a FREE Account
Already a member?
$475,000
Listing Price1beds
4baths
2,196sqft
14,028sqft lot
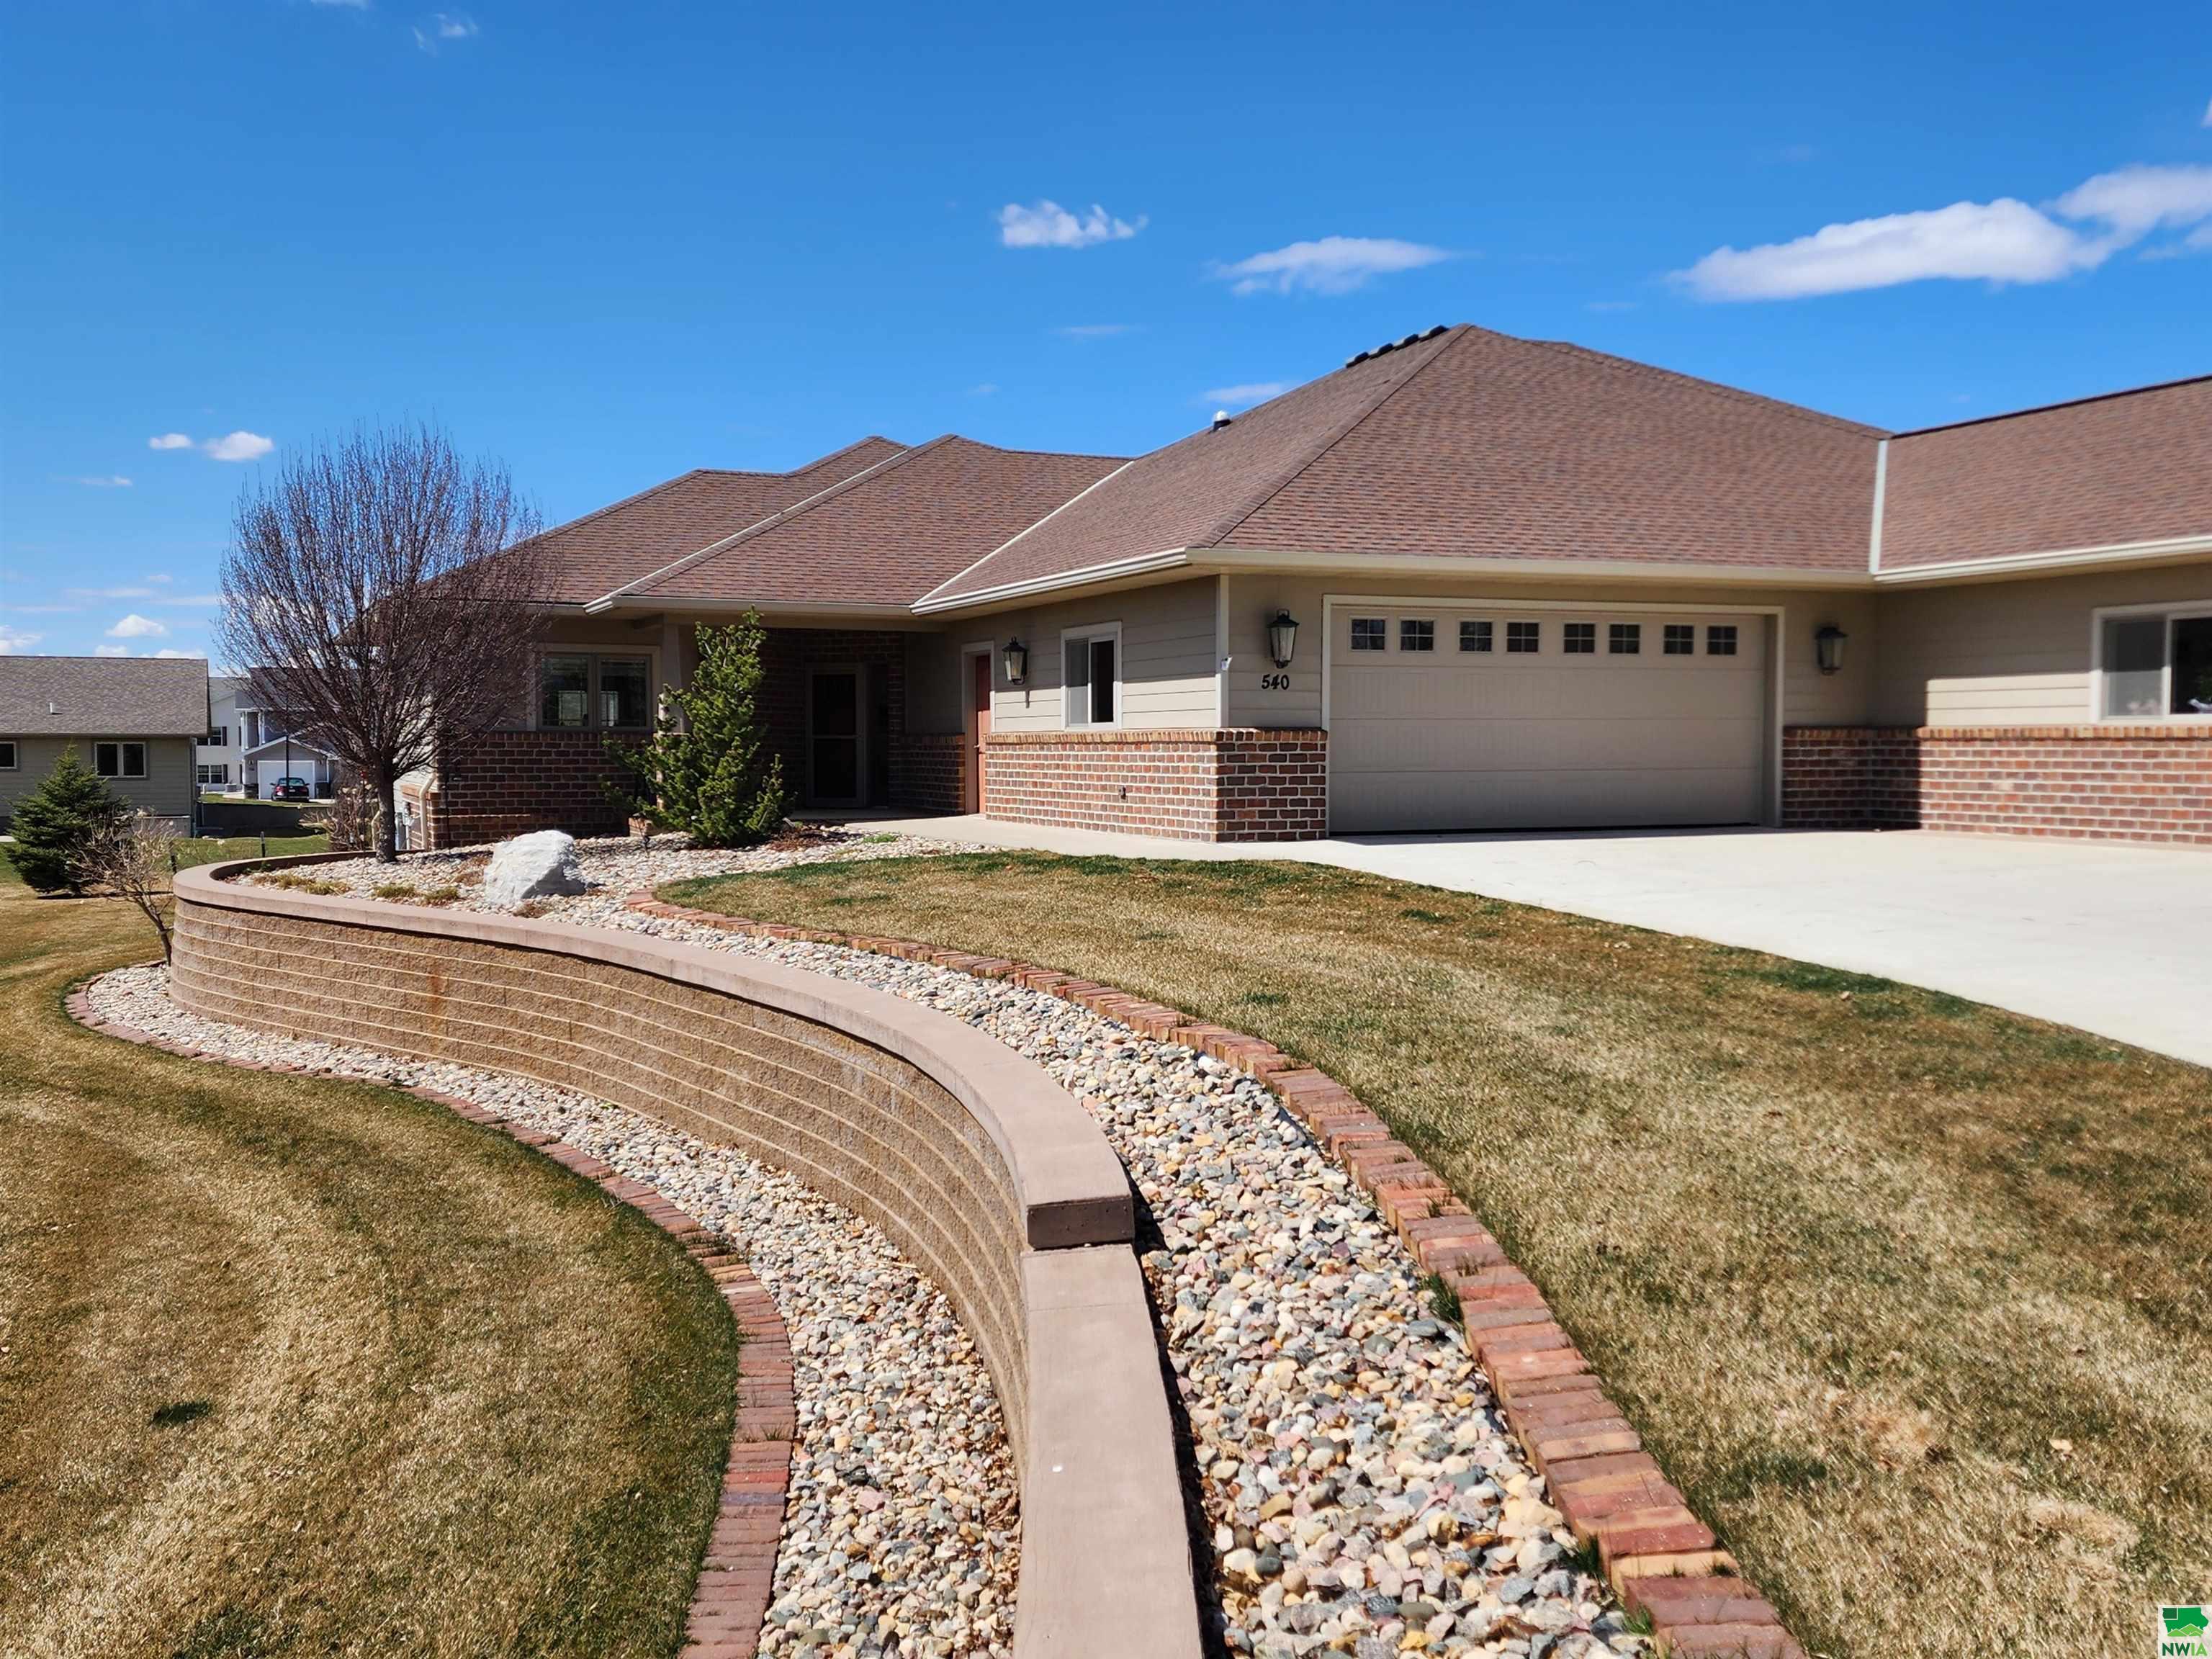
540 Country Club Rd, Sheldon, IA 51201
Member Features
Find Real Estate Bargain!
Full foreclosure details
Home value, equity and ownership info
Find homes priced below market
Get full access with a FREE Account
Already a member?
For Sale
Off Market
Home type
Price / sqft
Year built
Home Details
This condominium is the epitome of quality and beauty! This 2, 196 sq ft beauty, with an open floor plan will take your breath away! The kitchen is to the front with beautiful custom made cabinets with stunning Cambria counter tops. A large island, with an additional sink, is open to the dining room and living room. This very spacious living room has a unique vaulted ceiling that makes it seem even more spacious. And if it's natural light that you want, this will certainly satisfy with the large picture windows with built-in blinds. During the cooler months you can snuggle up with the gas fireplace that has ceramic tile surround and lighted built-ins for decorations. Also on the main level is a half bath for guests and the master suite that features a lighted tray ceiling and a glass sliding door to a solid cement deck. Walking into the large master bath you'll have double sinks, lights under the vanity, a walk-in, onyx shower and a huge walk-in closet that conveniently connects to the laundry room. The laundry has storage galore with white cabinets, a closet, a utility sink and counter top space for folding clothes. As we head down to the lower level, of which 1, 894 sq ft of it is finished for additional living space. You'll walk into this stunning rec room and family room accentuated by rustic hickory trim and doors. The rec room has a bar with a mini frig, microwave and six bar stools. In the family room, you'll have another gas fireplace to cozy up to
Interior Details
2196
1
4
Has Heating:
Yes
Heating Type:
Geo-thermal
Has Cooling:
Yes
Cooling Type:
N/A
Has Fuel:
Yes
Fuel Type:
Geo-thermal
Has Basement:
No
Basement Type:
Finished
Has Flooring:
No
Flooring Type:
Hardwood
Has Fireplace:
Yes
Fireplace Type:
N/A
Property Details
14028
No
No
Type:
Garage, Attached
Location:
N/A
Status:
N/A
Number of Spaces:
3
No
No
No
No
No
No
No
Construction Details
A-frame
Fiber Cement Siding (hardi-board/hardi-plank)
N/A
Hip
Asphalt
Tax History
Year
Amount
Land
Improvement
Percent Change
Assessment
2019
$6,934
$11,680
$378,110
--%
$389,790
2019
$6,934
$0
$0
--%
$0
2018
$6,996
$0
$0
--%
$0

Average Home Price in 51201
Nearby Properties
Zip Code
Price
Bed
Bath
Sqft
Lot
Sold Date
$478,446
$478,446
3 Beds
4 Baths
1,874 Sqft
13,210 Lot (sqft)
Sold 06/29/2026
$475,000
1 Beds
4 Baths
2,196 Sqft
14,028 Lot (sqft)
Sold 09/29/2026
$415,000
$415,000
4 Beds
3 Baths
1,983 Sqft
16,721 Lot (sqft)
Sold 10/26/2026






