Member Features
Find Real Estate Bargain!
Full foreclosure details
Home value, equity and ownership info
Find homes priced below market
Get full access with a FREE Account
Already a member?
$1,300,000
Listing Price4beds
5baths
3,410sqft
2,793sqft lot
857 Country Club Ln, Northbrook, IL 60062
Member Features
Find Real Estate Bargain!
Full foreclosure details
Home value, equity and ownership info
Find homes priced below market
Get full access with a FREE Account
Already a member?
For Sale
Off Market
Home type
Price / sqft
Year built
Home Details
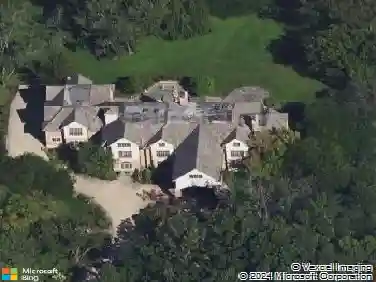
Welcome to 857 Country Club Lane. This Cambridge style residence, located in Royal Ridge (the North Shores premier 24 hour guard gated and maintenance free community) is the largest model home available in addition to its superb location, this home has it all. First floor primary suite with private patio and private views. Two walk-in closets and spacious primary bath. Great Room with full height windows and fireplace. The Great Room opens to private Dining Room. Kitchen with granite counter tops and spacious eating area. Both Great Room and Kitchen have sliding doors to private patio. First floor laundry room, two car attached garage and security system. Second floor offers two bedrooms, one which is en-suite as well as an office/office overlooking the Great Room. Full finished lower level with large recreation room, full bath and bedroom. Ample storage and cedar closet. 3,200 square feet of living space on the first and second floor. Total living area including basement is 4,400 square feet. Full finished lower level makes this home complete. Royal Ridge is located on 50 beautifully landscaped acres which includes 151 attached villas and single family homes. 24 hour guard gate, on-site manager, on-site handyman and 24 hour receiving room. Enjoy the newly refinished Clubhouse with gathering room, exercise room, full catering kitchen and outdoor swimming pool. Northfield lower schools and New Trier High School. Close to shopping, town and expressway. Ask about Move In cost. R
Interior Details
3410
4
5
Has Heating:
Yes
Heating Type:
Yes
Has Cooling:
Yes
Cooling Type:
Central
Has Fuel:
No
Fuel Type:
N/A
Has Basement:
No
Basement Type:
Unfinished
Has Flooring:
No
Flooring Type:
N/A
Has Fireplace:
Yes
Fireplace Type:
N/A
Property Details
2793
Yes
No
Type:
Garage, Attached
Location:
N/A
Status:
N/A
Number of Spaces:
2
N/A
N/A
N/A
N/A
N/A
N/A
N/A
Construction Details
Multi-level
Brick/stone (brick And/or Stone)
N/A
N/A
Other (not Classified)
Tax History
Year
Amount
Land
Improvement
Percent Change
Assessment
2018
$17,302
$2,513
$75,024
--%
$77,537
2017
$16,785
$2,513
$75,024
--%
$77,537
2016
$15,943
$2,513
$76,024
--%
$78,537
2015
$16,808
$2,164
$73,197
--%
$75,361
2014
$16,391
$2,164
$73,197
--%
$75,361
2012
$15,095
$2,374
$75,740
--%
$78,114
2011
$14,386
$2,374
$75,740
--%
$78,114

Average Home Price in 60062
Nearby Properties
Zip Code
Price
Bed
Bath
Sqft
Lot
Sold Date
$2,400,000
$2,400,000
5 Beds
3.5 Baths
3,815 Sqft
42,515 Lot (sqft)
Sold 10/14/2026
$1,357,919
$1,357,919
4 Beds
2.5 Baths
3,068 Sqft
4,351 Lot (sqft)
Sold 10/01/2026
$1,206,712
$1,206,712
4 Beds
2.5 Baths
3,843 Sqft
40,163 Lot (sqft)
Sold 09/11/2026
$1,224,122
$1,224,122
4 Beds
2.5 Baths
3,410 Sqft
2,887 Lot (sqft)
Sold 06/05/2026
$1,500,000
$1,500,000
6 Beds
4.5 Baths
3,379 Sqft
65,519 Lot (sqft)
Sold 10/27/2026
$1,300,000
$1,300,000
4 Beds
5 Baths
3,410 Sqft
2,793 Lot (sqft)
Sold 10/13/2026
$1,599,000
$1,599,000
5 Beds
6 Baths
3,363 Sqft
66,342 Lot (sqft)
Sold 10/26/2026