
Member Features
Find Real Estate Bargain!
Full foreclosure details
Home value, equity and ownership info
Find homes priced below market
Get full access with a FREE Account
Already a member?
$1,395,000
Listing Price3beds
4baths
4,141sqft
11,456sqft lot
630 Country Club Ln, Castle Rock, CO 80108
Member Features
Find Real Estate Bargain!
Full foreclosure details
Home value, equity and ownership info
Find homes priced below market
Get full access with a FREE Account
Already a member?
For Sale
Off Market
Home type
Price / sqft
Year built
Home Details
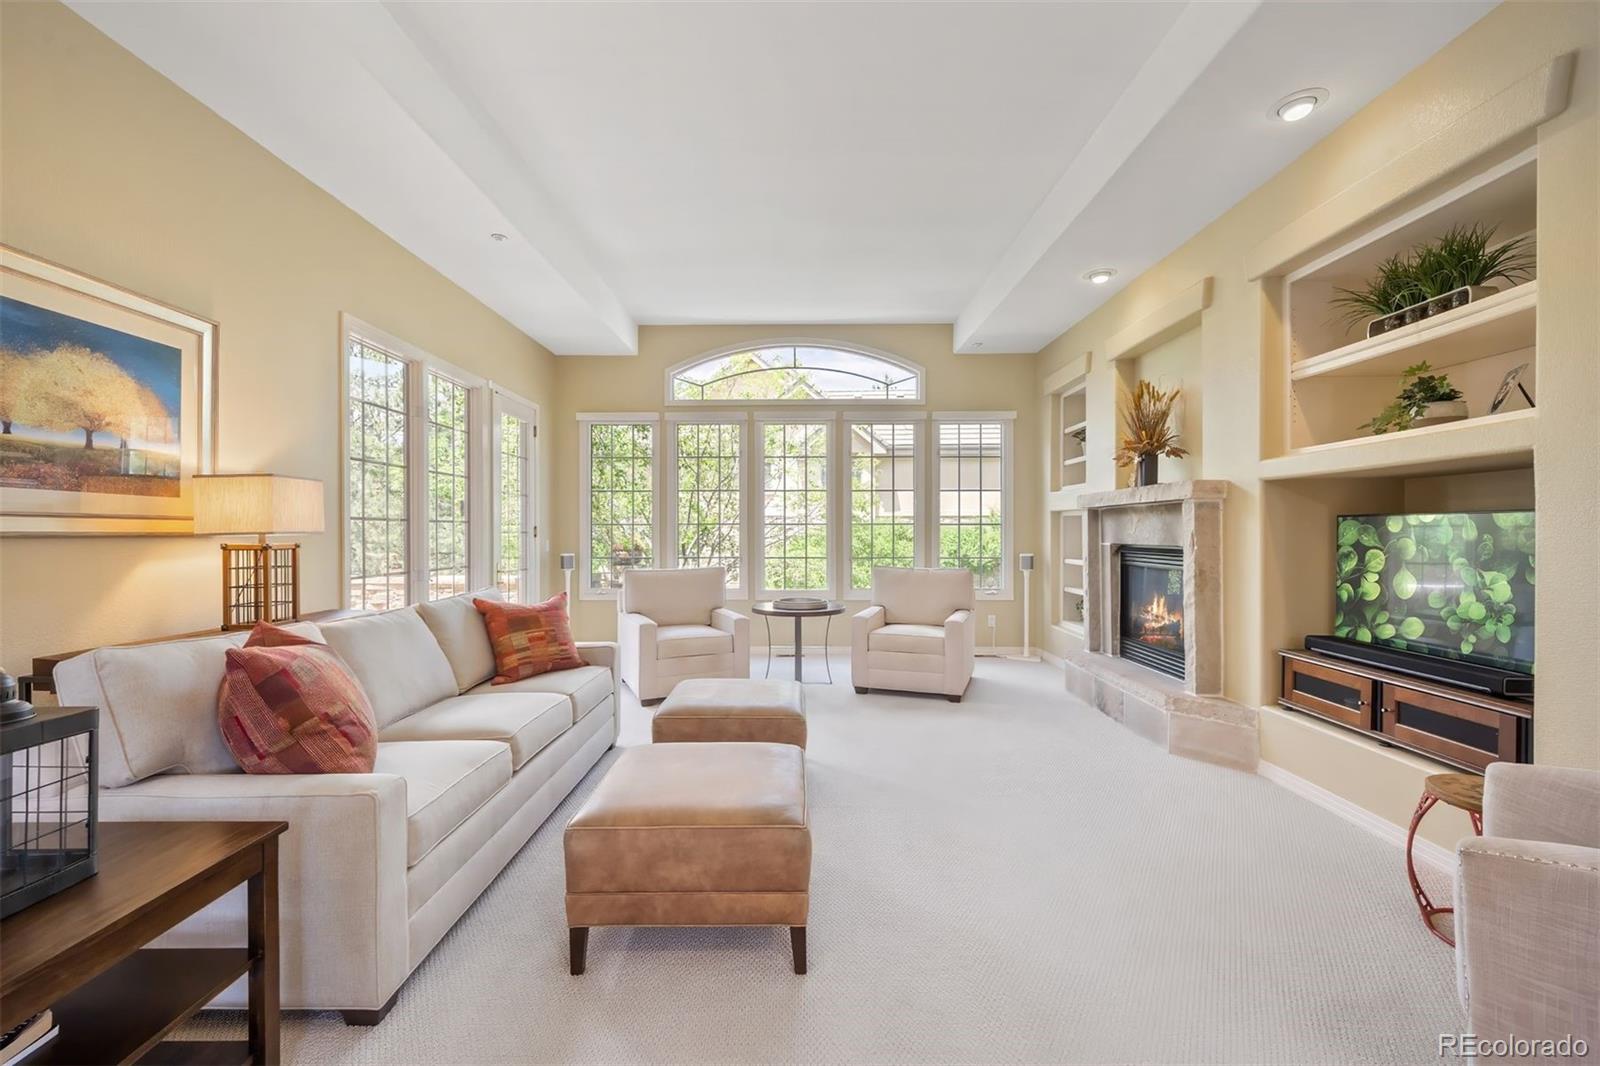
Turnkey home in the Village at Castle Pines, where everything is included down to the silverware! Enter through a sunny front courtyard into a haven of convenience and style. Upon entry, you are greeted by a formal dining space with soaring two-story ceilings and expansive windows that frame the picturesque Ponderosa Pines. The main floor boasts an open, flowing layout perfect for easy living. The kitchen is a chefs delight, featuring white cabinets, a large island seating four, granite countertops, an updated backsplash, a gas cooktop, and a KitchenAid refrigerator. The window-lined breakfast nook, adorned with a wall of cabinets and outdoor access to the deck, is the perfect spot for your morning coffee amidst nature. The kitchen is adjacent the light-filled great room, complete with built-in shelving, a gas fireplace with a limestone hearth and mantle, and access to the front courtyard. The main-floor Primary Suite offers true main-floor living with privacy away from the homes activity. This spacious retreat includes two large walk-in closets and a well-appointed primary bath with heated floors, double sinks, a large soaking tub, and a glass-enclosed shower with a bench seat. The main floor is rounded out with a convenient laundry room, a powder room, and a private den/office. The lower level is a bright, walk-out space with high ceilings, a full bar, and ample room for entertaining, including a cozy TV area. Step out to the lower deck and down a step to the hot tub for ul
Interior Details
4141
3
4
Has Heating:
Yes
Heating Type:
Central
Has Cooling:
Yes
Cooling Type:
Central
Has Fuel:
No
Fuel Type:
N/A
Has Basement:
No
Basement Type:
Full, Daylight
Has Flooring:
No
Flooring Type:
Covered
Has Fireplace:
Yes
Fireplace Type:
N/A
Property Details
11456
No
No
Type:
N/A
Location:
N/A
Status:
N/A
Number of Spaces:
N/A
No
No
No
No
Yes
No
No
Construction Details
N/A
Combination
N/A
Gable
Concrete
Tax History
Year
Amount
Land
Improvement
Percent Change
Assessment
2019
$6,959
$13,100
$46,980
--%
$60,080
2019
$6,959
$13,100
$46,980
--%
$60,080
2018
$6,295
$10,340
$43,340
--%
$53,680
2017
$5,962
$10,340
$43,340
--%
$53,680
2016
$6,042
$11,140
$42,470
--%
$53,610
2014
$5,107
$11,140
$31,200
--%
$42,340
2013
$5,111
$11,140
$31,200
--%
$42,340
2012
$5,978
$11,140
$38,170
--%
$49,310

Average Home Price in 80108
Nearby Properties
Zip Code
Price
Bed
Bath
Sqft
Lot
Sold Date
$1,279,671
$1,279,671
2 Beds
3 Baths
4,092 Sqft
9,888 Lot (sqft)
Sold 07/16/2026
$1,706,319
$1,706,319
1 Beds
2 Baths
4,086 Sqft
34,412 Lot (sqft)
Sold 10/06/2026
$2,750,000
$2,750,000
2 Beds
3 Baths
4,399 Sqft
55,975 Lot (sqft)
Sold 06/12/2026
$1,290,839
$1,290,839
4 Beds
4 Baths
3,595 Sqft
7,797 Lot (sqft)
Sold 10/06/2026
$1,395,000
$1,395,000
3 Beds
4 Baths
4,141 Sqft
11,456 Lot (sqft)
Sold 09/29/2026
Calculators
Mortgage
Mortgage Calculator
Details for 630 COUNTRY CLUB LN
Property Debt
Foreclosure Contact Details
Similar Homes Nearby

Guides for Country Club Ln

This blog post explores real estate trends in Omaha and nearby Nebraska cities, analyzing property values, sale prices, and market activity to guide buyers, sellers, and investors.



