
Member Features
Find Real Estate Bargain!
Full foreclosure details
Home value, equity and ownership info
Find homes priced below market
Get full access with a FREE Account
Already a member?
$3,550,000
Listing Price4beds
6baths
5,778sqft
28,750sqft lot
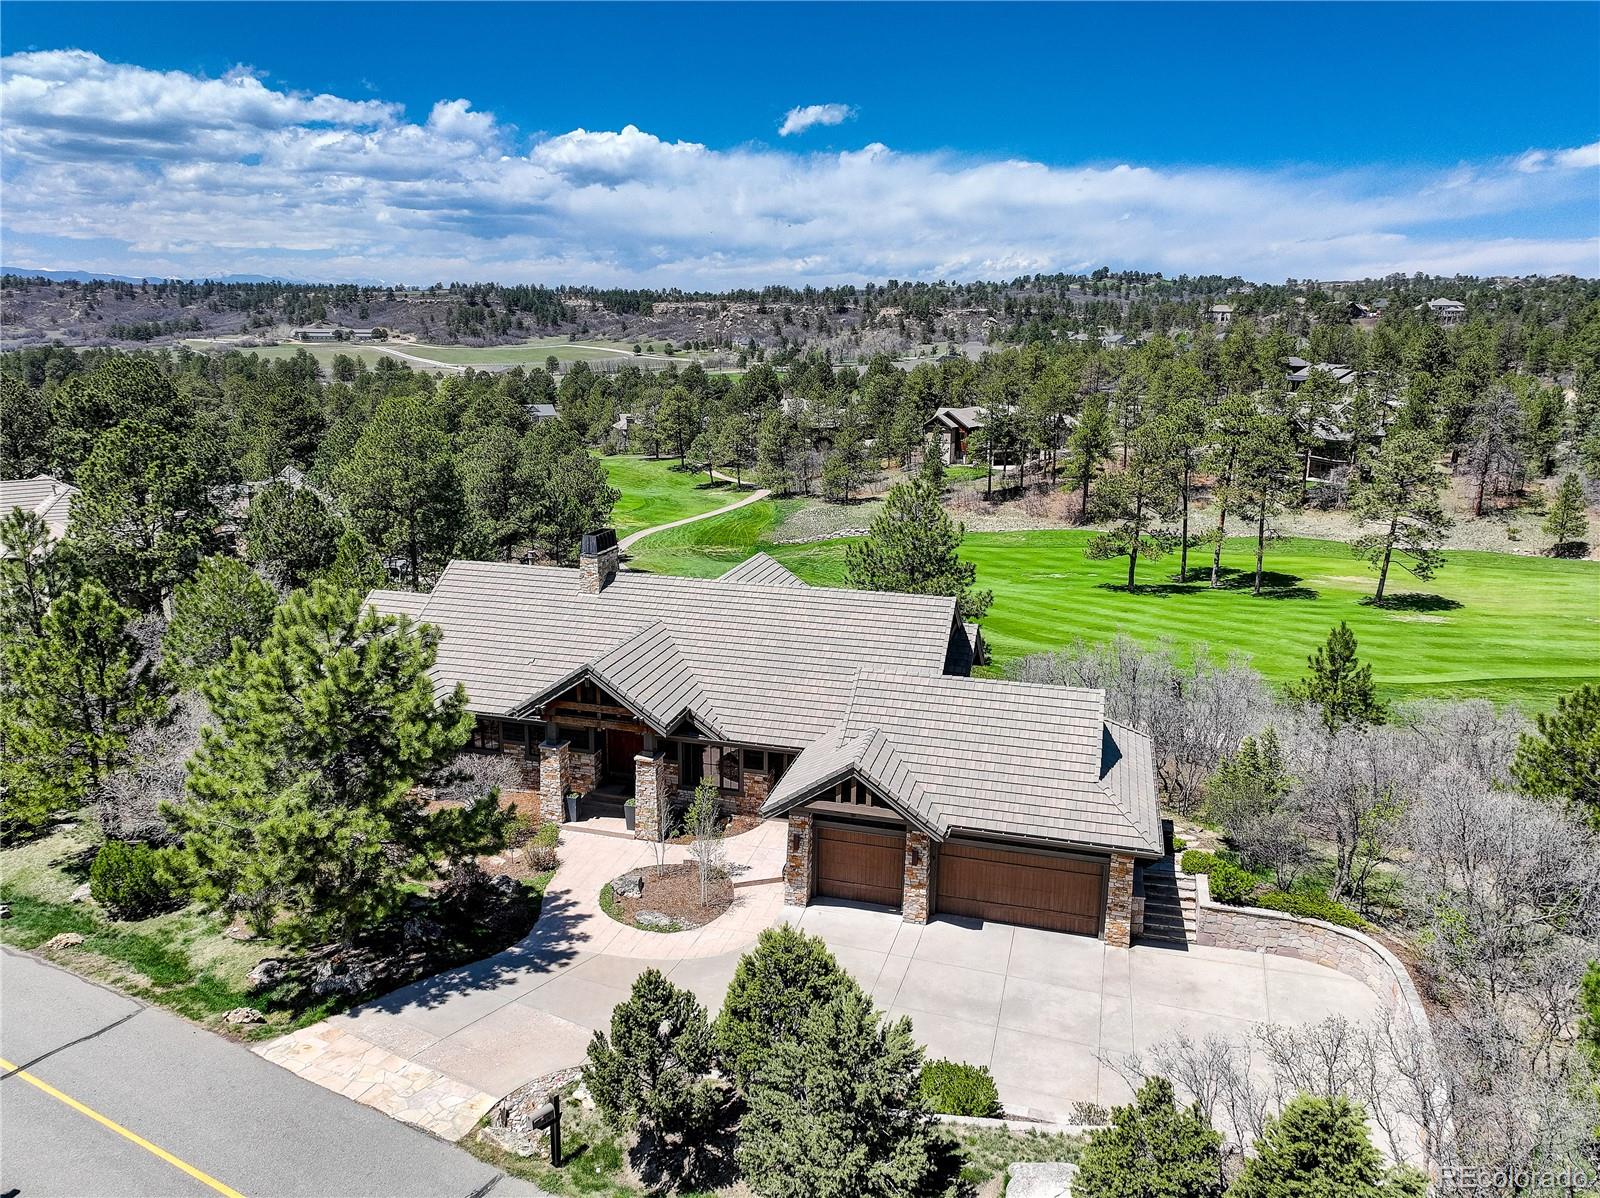
1078 Country Club Estates Dr, Castle Rock, CO 80108
Member Features
Find Real Estate Bargain!
Full foreclosure details
Home value, equity and ownership info
Find homes priced below market
Get full access with a FREE Account
Already a member?
For Sale
Off Market
Home type
Price / sqft
Year built
Home Details
Visit 1078CountryClubEstates.com for a video! Welcome to the ultimate in luxury living, perched high above the 5th hole of the exclusive Country Club at Castle Pines with gamble oak in the summer for privacy. This beautifully remodeled ranch-style home is located in the prestigious, gated community of the Village at Castle Pines and exudes elegance and exceptional meticulous quality with brand-new exquisite designer materials and finishes throughout. The open-concept living area features vaulted ceilings with decorative wood trusses, rich hardwood floors and stone accents, a fantastic new tv/fireplace wall, and floor-to-ceiling recently replaced windows that showcase the views out to the golf course and hillside beyond. The gourmet kitchen is recently updated and is a chefs dream, complete with high-end appliances, custom cabinetry, and a large center island. The master suite is a true sanctuary, with a spa-like en-suite bathroom that includes a soaking tub, private dual vanities, and a custom closet. Three additional lower-level bedrooms and bathrooms offer ample space for guests and the wonderful recreation room with a fantastic bar and wine cellar are perfect for entertaining! Outside, youll find a beautifully manicured and landscaped yard with amazing water features that are perfect for elegant entertaining. Enjoy the breathtaking views of the golf course from the expansive deck and enjoy the private lower patio with a gas fire pit. This exceptionally remodeled ranch-styl
Interior Details
5778
4
6
Has Heating:
Yes
Heating Type:
Central
Has Cooling:
Yes
Cooling Type:
Central
Has Fuel:
No
Fuel Type:
N/A
Has Basement:
No
Basement Type:
Full, Daylight
Has Flooring:
No
Flooring Type:
Wood (unspecified)
Has Fireplace:
Yes
Fireplace Type:
N/A
Property Details
28750
No
No
Type:
N/A
Location:
N/A
Status:
N/A
Number of Spaces:
N/A
No
No
No
No
Yes
No
No
Construction Details
Ranch
Combination
N/A
Gable
Concrete
Tax History
Year
Amount
Land
Improvement
Percent Change
Assessment
2019
$13,443
$45,910
$70,140
--%
$116,050
2019
$13,443
$45,910
$70,140
--%
$116,050
2018
$13,527
$44,320
$71,020
--%
$115,340
2017
$12,811
$44,320
$71,020
--%
$115,340
2016
$13,601
$53,770
$66,900
--%
$120,670
2013
$11,944
$44,020
$54,930
--%
$98,950
2013
$11,944
$44,020
$54,930
--%
$98,950
2012
$14,121
$44,020
$72,450
--%
$116,470

Average Home Price in 80108
Nearby Properties
Zip Code
Price
Bed
Bath
Sqft
Lot
Sold Date
$4,500,000
$4,500,000
2 Beds
3 Baths
6,605 Sqft
46,174 Lot (sqft)
Sold 05/14/2026
$4,590,000
$4,590,000
4 Beds
2 Baths
6,499 Sqft
37,810 Lot (sqft)
Sold 07/15/2023
$3,850,000
$3,850,000
5 Beds
7 Baths
6,034 Sqft
29,229 Lot (sqft)
Sold 11/02/2026
$2,800,000
$2,800,000
5 Beds
5 Baths
6,221 Sqft
34,630 Lot (sqft)
Sold 10/26/2026
$2,850,000
$2,850,000
5 Beds
4 Baths
5,015 Sqft
22,259 Lot (sqft)
Sold 09/29/2026
$2,022,817
$2,022,817
1 Beds
2 Baths
5,105 Sqft
41,382 Lot (sqft)
Sold 10/26/2026
$3,078,133
$3,078,133
3 Beds
5 Baths
6,587 Sqft
35,284 Lot (sqft)
Sold 10/26/2026
$3,350,000
$3,350,000
4 Beds
5 Baths
5,571 Sqft
30,928 Lot (sqft)
Sold 10/26/2026
$2,094,722
$2,094,722
1 Beds
2 Baths
5,502 Sqft
48,352 Lot (sqft)
Sold 10/27/2026
Calculators
Mortgage
Mortgage Calculator
Details for 1078 COUNTRY CLUB ESTATES DR
Property Debt
Foreclosure Contact Details
Similar Homes Nearby

Guides for Country Club Estates Dr

This blog post explores real estate trends in Omaha and nearby Nebraska cities, analyzing property values, sale prices, and market activity to guide buyers, sellers, and investors.



