Member Features
Find Real Estate Bargain!
Full foreclosure details
Home value, equity and ownership info
Find homes priced below market
Get full access with a FREE Account
Already a member?
$595,000
Listing Price4beds
2baths
2,392sqft
23,087sqft lot
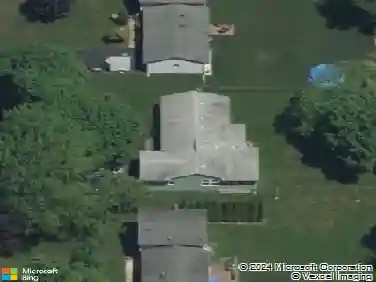
40 N Country Club Dr, Rochester, NY 14618
Member Features
Find Real Estate Bargain!
Full foreclosure details
Home value, equity and ownership info
Find homes priced below market
Get full access with a FREE Account
Already a member?
For Sale
Home type
Price / sqft
Year built
Home Details
Mid-Century Modern on the Fairway-straight out of a vintage magazine!nSet along Oak Hill Country Club and steps to Irondequoit Country Club, this one-of-a-kind home delivers serious style paired with a peaceful private setting.n~~~nSoaring ceilings with dramatic wood beams, walls of windows and skylights fill the home with natural light, while a stunning stone fireplace anchors the main living space.-the kind of space that begs for a cocktail party or a quiet night by the fire. Golf course views create a beautiful backdrop and the multi level layout adds character & flow giving everyone their own space and flexibility for everyday living and entertaining.n~~~nnThe kitchen blends vintage charm with modern function, opening to the dining area for easy gatherings. Highlights are the soaring ceiling, pantry wall and yes those are stainless counters! With 4 bedrooms and 2 full updated baths, you get the best of both worlds-classic design with modern comfort. n~~~nThe walk-out lower level is ready for movie nights, workouts, or guests, plus a wine cellar and loads of storage. A whole-house generator keeps life running smoothly.nOutside, A private, tree-lined yard with that tucked away feel-plus a sunroom/greenhouse space perfect for a coffee break or for your green thumb! A large patio offers Mad Men meets Pittsford vibe-with a golf course view.n~~~nn+Vintage Style- Modern Living +Multi Level +Mid Century Modern Dream n+Soaring Ceilings & Wood Beams +Greenhouse +First floor office
Interior Details
2392
4
2
Has Heating:
Yes
Heating Type:
Hot Water
Has Cooling:
No
Cooling Type:
N/A
Has Fuel:
Yes
Fuel Type:
Gas
Has Basement:
No
Basement Type:
Finished
Has Flooring:
No
Flooring Type:
N/A
Has Fireplace:
Yes
Fireplace Type:
N/A
Property Details
23087
Yes
Yes
Type:
Garage, Basement
Location:
N/A
Status:
N/A
Number of Spaces:
2
N/A
N/A
N/A
N/A
N/A
N/A
N/A
Construction Details
Split Level
Wood
N/A
N/A
N/A
Tax History
Year
Amount
Land
Improvement
Percent Change
Assessment
2020
$11,207
$73,300
$205,700
--%
$279,000
2018
$9,969
$73,300
$205,700
--%
$279,000
2017
$9,755
$73,300
$189,900
--%
$263,200
2016
$9,569
$73,300
$189,900
--%
$263,200
2015
$9,406
$73,300
$189,900
--%
$263,200
2013
$9,231
$73,300
$189,900
--%
$263,200
2011
$8,805
$73,300
$189,900
--%
$263,200

Average Home Price in 14618
Nearby Properties
Zip Code
Price
Bed
Bath
Sqft
Lot
Sold Date
$569,000
4 Beds
2 Baths
2,111 Sqft
14,375 Lot (sqft)
Sold 09/29/2026
$795,000
$795,000
3 Beds
3 Baths
2,427 Sqft
23,522 Lot (sqft)
Sold 10/26/2026
$599,900
3 Beds
4 Baths
2,083 Sqft
24,829 Lot (sqft)
Sold 10/12/2026
$795,000
4 Beds
5 Baths
2,300 Sqft
15,246 Lot (sqft)
Sold 10/12/2026
$595,000
4 Beds
2 Baths
2,392 Sqft
23,087 Lot (sqft)
Sold 10/26/2026
$684,900
4 Beds
5 Baths
2,474 Sqft
13,504 Lot (sqft)
Sold 10/26/2026
$599,900
5 Beds
3 Baths
2,046 Sqft
14,375 Lot (sqft)
Sold 10/26/2026
$455,264
4 Beds
2 Baths
2,328 Sqft
15,682 Lot (sqft)
Sold 10/26/2026
$649,900
5 Beds
3 Baths
2,176 Sqft
15,246 Lot (sqft)
Sold 10/13/2026