Member Features
Find Real Estate Bargain!
Full foreclosure details
Home value, equity and ownership info
Find homes priced below market
Get full access with a FREE Account
Already a member?
$677,142
Listing Price--beds
3.5baths
2,249sqft
16,988sqft lot
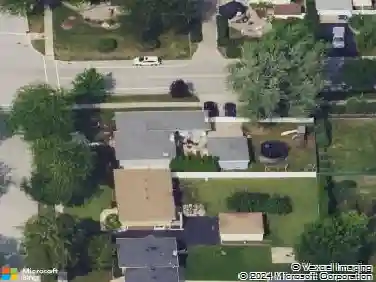
606 Country Club Dr, Itasca, IL 60143
Member Features
Find Real Estate Bargain!
Full foreclosure details
Home value, equity and ownership info
Find homes priced below market
Get full access with a FREE Account
Already a member?
For Sale
Home type
Price / sqft
Year built
Home Details
Country Club Estates introduces a lifestyle thoughtfully curated around a seamless balance of leisure, privacy, and refined social living. Centered around a picturesque golf course and framed by tree-lined streets leading to 606, this distinguished community offers an exceptional sense of arrival from the moment you enter the neighborhood. A sprawling circular driveway extends across the width of the parcel, creating an elegant first impression while complementing the home's stately presence. Inside, an open concept floor plan unfolds beneath an abundance of natural light pouring through oversized windows positioned along both the front and rear elevations of the home. The sophisticated living room is enhanced by floor-to-ceiling windows overlooking the front courtyard and anchored by a striking stone surround fireplace, creating an atmosphere of warmth and timeless elegance. Opposite the living room is a phenomenal eat-in kitchen appointed with 36-inch white cabinetry, granite countertops, stainless steel appliances, and direct access to the patio for effortless indoor and outdoor entertaining. Adjacent to the breakfast and dining area is a sprawling family room enveloped in wall-to-wall windows, allowing tranquil views of the serene backyard to take center stage. A beautifully modernized vintage gas fireplace further elevates the ambiance of the space. The main level also features three generously sized bedrooms and two full bathrooms. One of the bedrooms serves as a privat
Interior Details
2249
N/A
3.5
Has Heating:
No
Heating Type:
N/A
Has Cooling:
Yes
Cooling Type:
Central
Has Fuel:
No
Fuel Type:
N/A
Has Basement:
No
Basement Type:
Basement (unspecified)
Has Flooring:
No
Flooring Type:
N/A
Has Fireplace:
Yes
Fireplace Type:
N/A
Property Details
16988
No
No
Type:
Garage, Attached
Location:
N/A
Status:
N/A
Number of Spaces:
2
No
No
No
No
No
No
No
Construction Details
A-frame
Brick
N/A
N/A
N/A
Tax History
Year
Amount
Land
Improvement
Percent Change
Assessment
2019
$11,143
$60,740
$98,360
--%
$159,100
2018
$11,485
$60,740
$98,360
--%
$159,100
2017
$10,809
$58,050
$94,010
--%
$152,060
2016
$10,474
$53,600
$86,800
--%
$140,400
2015
$10,174
$49,510
$80,180
--%
$129,690
2013
$9,551
$41,680
$79,900
--%
$121,580
2012
$9,352
$44,510
$85,320
--%
$129,830
2011
$9,237
$49,510
$94,920
--%
$144,430

Average Home Price in 60143
Nearby Properties
Zip Code
Price
Bed
Bath
Sqft
Lot
Sold Date
$617,071
$617,071
-- Beds
2.5 Baths
2,575 Sqft
6,534 Lot (sqft)
Sold 10/01/2026
$539,000
$539,000
3 Beds
3 Baths
1,954 Sqft
16,117 Lot (sqft)
Sold 10/27/2026
$574,285
$574,285
-- Beds
1.5 Baths
1,975 Sqft
6,534 Lot (sqft)
Sold 10/27/2026
$677,142
-- Beds
3.5 Baths
2,249 Sqft
16,988 Lot (sqft)
Sold 10/26/2026