Member Features
Find Real Estate Bargain!
Full foreclosure details
Home value, equity and ownership info
Find homes priced below market
Get full access with a FREE Account
Already a member?
$1,100,000
Listing Price--beds
--baths
4,400sqft
4,251sqft lot
401 Country Club Dr, Cherry Hill, NJ 08003
Member Features
Find Real Estate Bargain!
Full foreclosure details
Home value, equity and ownership info
Find homes priced below market
Get full access with a FREE Account
Already a member?
For Sale
Off Market
Home type
Price / sqft
Year built
Home Details
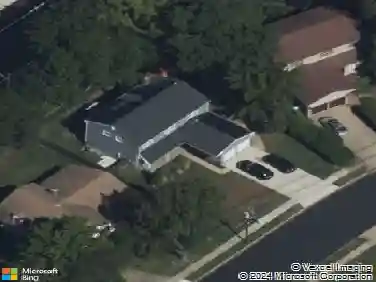
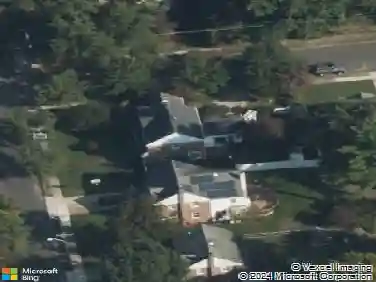
Picture waking up in a primary suite that rivals a five-star spa - steam shower, heated jetted soaking tub, and a walk-in closet with room to spare - before heading downstairs to a chef's kitchen made for both quiet mornings and full-house entertaining. This corner-lot residence in one of Cherry Hill's most desirable neighborhoods delivers 4,251 square feet of thoughtfully designed living space, built for buyers ready to move up without compromise.nnFour bedrooms, four full baths, and a powder room give everyone room to spread out, while the main level flows effortlessly from a formal living and dining room through a private den with surround sound into a family room anchored by a gas fireplace - the kind of layout that makes hosting holidays feel easy and weeknights feel comfortable. The kitchen itself is a showpiece: granite countertops, custom Decora cabinetry, and abundant storage, all opening directly into the home's central gathering spaces.nnUpstairs, three additional bedrooms and three full baths comfortably accommodate family or guests, while the finished lower level adds a full bath, a generous recreation area, and ample storage - space that flexes for a home gym, media room, or playroom as your needs change.nnOutside, professional landscaping and a fully fenced backyard create a private, picturesque retreat, and the corner-lot position gives the home extra presence and separation from neighbors. A two-car garage rounds out the offering, all just minutes from Cherry
Interior Details
4400
N/A
N/A
Has Heating:
No
Heating Type:
N/A
Has Cooling:
No
Cooling Type:
N/A
Has Fuel:
No
Fuel Type:
N/A
Has Basement:
No
Basement Type:
N/A
Has Flooring:
No
Flooring Type:
N/A
Has Fireplace:
Yes
Fireplace Type:
N/A
Property Details
4251
No
No
Type:
Garage, Attached
Location:
N/A
Status:
N/A
Number of Spaces:
2
N/A
N/A
N/A
N/A
N/A
N/A
N/A
Construction Details
N/A
Aluminum/vinyl
N/A
N/A
N/A
Tax History
Year
Amount
Land
Improvement
Percent Change
Assessment
2020
$16,876
$85,900
$330,900
--%
$416,800
2019
$16,867
$85,900
$330,900
--%
$416,800
2018
$16,822
$85,900
$330,900
--%
$416,800
2017
$16,592
$85,900
$330,900
--%
$416,800
2016
$16,371
$85,900
$330,900
--%
$416,800
2014
$14,738
$85,900
$330,900
--%
$416,800
2012
$15,074
$44,000
$217,900
--%
$261,900

Average Home Price in 08003
Nearby Properties
Zip Code
Price
Bed
Bath
Sqft
Lot
Sold Date
$1,178,350
$1,178,350
-- Beds
-- Baths
4,605 Sqft
15,751 Lot (sqft)
Sold NaN/NaN/NaN