Member Features
Find Real Estate Bargain!
Full foreclosure details
Home value, equity and ownership info
Find homes priced below market
Get full access with a FREE Account
Already a member?
$994,500
Listing Price4beds
3.5baths
2,706sqft
7,405sqft lot
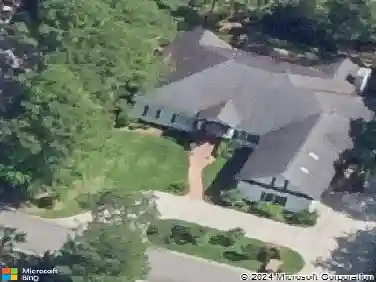
18 Country Club Ct, Saint Simons Island, GA 31522
Member Features
Find Real Estate Bargain!
Full foreclosure details
Home value, equity and ownership info
Find homes priced below market
Get full access with a FREE Account
Already a member?
For Sale
Off Market
Home type
Price / sqft
Year built
Home Details
Ideally situated in The Country Club at Sea Palms, this thoughtfully designed home offers classic coastal style and effortless island living. Located on a quiet cul-de-sac just around the corner from the Sea Palms Clubhouse and Sago Restaurant, this immaculately maintained home features a primary suite on the main level and beautiful views of the golf course. The main level showcases hardwood floors, quality moldings, upgraded doors, and custom plantation shutters. The open kitchen features granite countertops, stainless steel appliances and flows seamlessly into the living and dining areas, ideal for everyday living and entertaining. Additional main level highlights include a breakfast area, fireplace, laundry room, and a spacious primary suite with hardwood floors and walk-in closet. Outdoor living is a standout with a screened porch overlooking the golf course and an updated patio with beautiful pavers. The fenced backyard offers beautiful landscaping with upgraded hardscaping and lush plantings. Upstairs offers three additional bedrooms, two full baths, and a versatile flex space ideal for an office or study area, along with walk-in attic storage. Other highlights include a water filtration system and water softener, shark coating in the garage, lanai, front porch, 2 car garage and X flood zone plus numerous additional improvements throughout. Optional Sea Palms Golf Club membership offers convenient access to golf, pool, and fitness center just a short distance away. Enj
Interior Details
2706
4
3.5
Has Heating:
Yes
Heating Type:
Central
Has Cooling:
Yes
Cooling Type:
Central
Has Fuel:
No
Fuel Type:
N/A
Has Basement:
No
Basement Type:
N/A
Has Flooring:
No
Flooring Type:
Hardwood
Has Fireplace:
Yes
Fireplace Type:
N/A
Property Details
7405
No
No
Type:
Garage, Attached
Location:
N/A
Status:
N/A
Number of Spaces:
0
N/A
N/A
N/A
N/A
N/A
N/A
N/A
Construction Details
Contemporary
Stucco
N/A
Gable
Asphalt
Tax History
Year
Amount
Land
Improvement
Percent Change
Assessment
2020
$4,327
$48,000
$127,200
--%
$175,200
2019
$4,327
$48,000
$127,200
--%
$175,200
2018
$4,327
$48,000
$127,200
--%
$175,200
2017
$4,327
$48,000
$118,000
--%
$166,000
2016
$624
$20,800
$0
--%
$20,800
2014
$626
$20,800
$0
--%
$20,800
2013
$866
$0
$0
--%
$26,000
2012
$837
$0
$0
--%
$36,000
2011
$1,124
$0
$0
--%
$50,000

Average Home Price in 31522
Nearby Properties
Zip Code
Price
Bed
Bath
Sqft
Lot
Sold Date
$866,058
4 Beds
3.5 Baths
3,039 Sqft
7,405 Lot (sqft)
Sold 08/25/2026
$922,386
3 Beds
3.5 Baths
2,303 Sqft
23,522 Lot (sqft)
Sold 07/28/2026
$994,500
4 Beds
3.5 Baths
2,706 Sqft
7,405 Lot (sqft)
Sold 10/26/2026
$995,000
3 Beds
3 Baths
2,452 Sqft
23,522 Lot (sqft)
Sold 09/29/2026
$789,098
3 Beds
3 Baths
2,722 Sqft
31,799 Lot (sqft)
Sold 10/27/2026
$985,000
3 Beds
2.5 Baths
2,639 Sqft
22,651 Lot (sqft)
Sold 10/27/2026