Member Features
Find Real Estate Bargain!
Full foreclosure details
Home value, equity and ownership info
Find homes priced below market
Get full access with a FREE Account
Already a member?
$525,000
Listing Price3beds
3baths
2,320sqft
522,720,000sqft lot
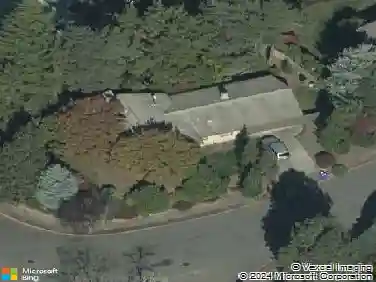
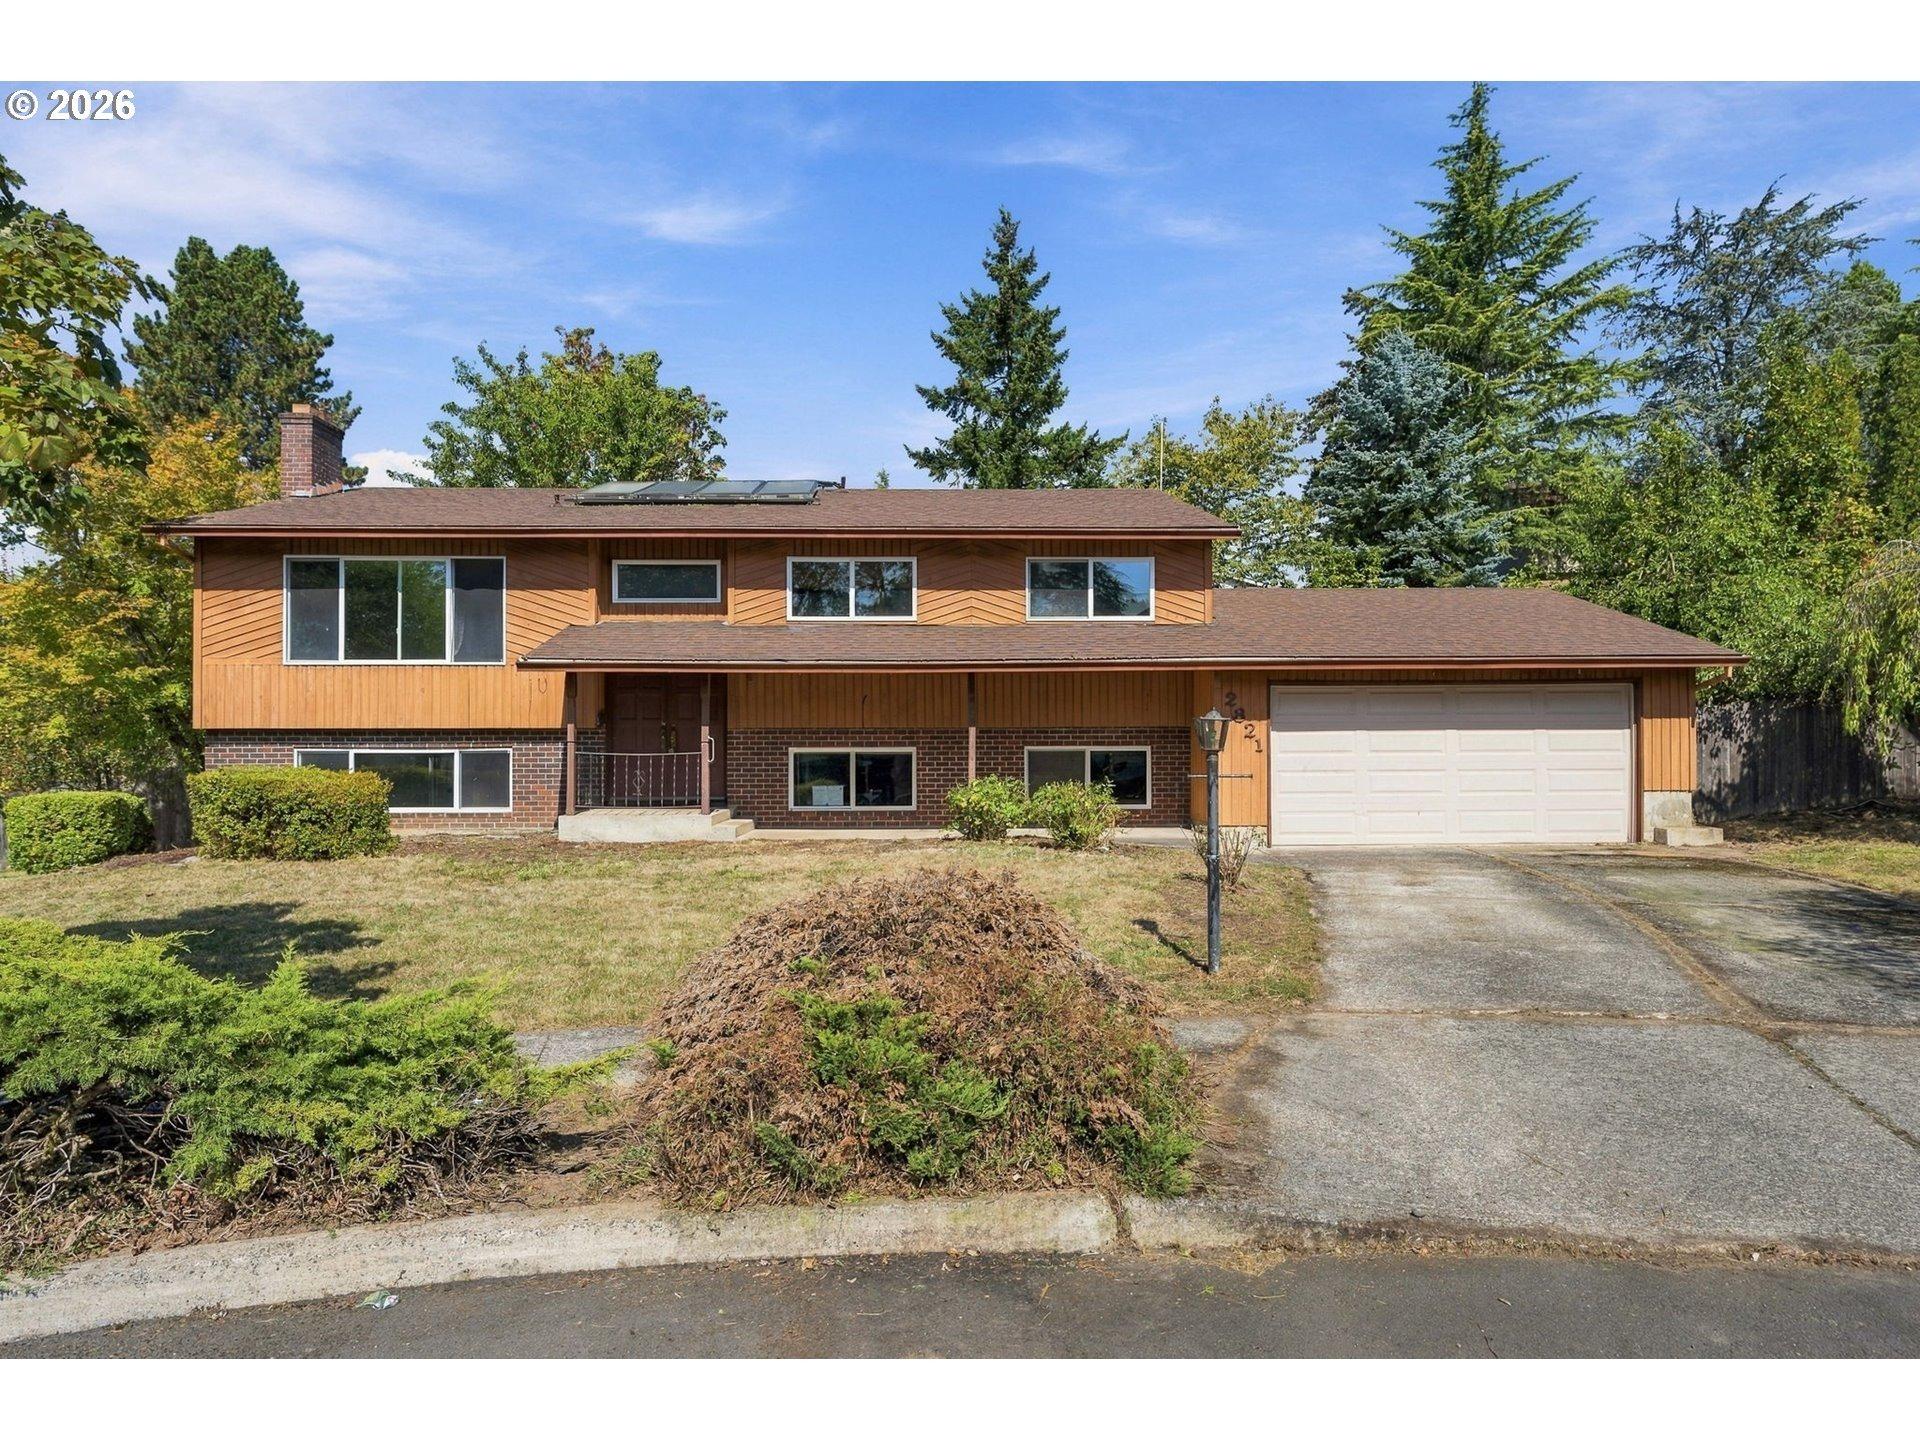
1475 NE Country Club Ave, Gresham, OR 97030
Member Features
Find Real Estate Bargain!
Full foreclosure details
Home value, equity and ownership info
Find homes priced below market
Get full access with a FREE Account
Already a member?
For Sale
Off Market
Home type
Price / sqft
Year built
Home Details
This beautifully built one-level home sits peacefully on the 18th fairway of the Gresham Golf Course, offering exceptional comfort, space, and views, leaving room for your own style and vision on over 1/4 of an acre! The home features a solid foundation of recent upgrades, including a newer roof, a brand-new HVAC system with sealed and cleaned ductwork installed in 2023, a new water heater, and a new vapor barrier added in 2022. Inside, the home is full of character. The family room stands out with its stunning vaulted wood ceilings, a striking floor-to-ceiling stone fireplace, and expansive windows that showcase sweeping views of the fairway. A second living area with a custom fireplace adds flexibility and warmth. The kitchen serves as a central hub of the home, offering ample workspace, functional flow, and a charming dining nook that invites casual meals or morning coffee with a view. The oversized primary bedroom is a quiet retreat, offering beautiful golf course views and generous space. A fully fenced yard and a covered back patio extend the living space outdoors, overlooking the 18th fairway,perfect for peaceful evenings or entertaining. With its strong bones, classic charm, and unbeatable location, this home is ready to be personalized and elevated by its next owner.
Interior Details
2320
3
3
Has Heating:
Yes
Heating Type:
Heat Pump
Has Cooling:
Yes
Cooling Type:
N/A
Has Fuel:
Yes
Fuel Type:
Gas
Has Basement:
No
Basement Type:
N/A
Has Flooring:
No
Flooring Type:
N/A
Has Fireplace:
Yes
Fireplace Type:
N/A
Property Details
522720000
Yes
Yes
Type:
Garage, Attached
Location:
N/A
Status:
N/A
Number of Spaces:
2
No
Yes
No
No
No
No
No
Construction Details
Ranch
Mixture
N/A
Steel Frm/truss
Wood
Tax History
Year
Amount
Land
Improvement
Percent Change
Assessment
2019
$5,375
$0
$0
--%
$300,960
2019
$5,375
$0
$0
--%
$292,200
2018
$5,125
$0
$0
--%
$283,690
2017
$4,917
$0
$0
--%
$275,430
2016
$4,335
$0
$0
--%
$267,410
2014
$4,138
$0
$0
--%
$252,070
2013
$3,915
$0
$0
--%
$244,730
2012
$3,823
$0
$0
--%
$240,540

Average Home Price in 97030
Nearby Properties
Zip Code
Price
Bed
Bath
Sqft
Lot
Sold Date
$535,000
$535,000
3 Beds
3 Baths
2,296 Sqft
75 Lot (sqft)
Sold 10/26/2026
$407,222
4 Beds
2 Baths
2,054 Sqft
267,022,800 Lot (sqft)
Sold NaN/NaN/NaN
$525,000
3 Beds
3 Baths
2,320 Sqft
522,720,000 Lot (sqft)
Sold 10/13/2026
$496,807
3 Beds
2 Baths
2,149 Sqft
428,630,400 Lot (sqft)
Sold 10/26/2026