Member Features
Find Real Estate Bargain!
Full foreclosure details
Home value, equity and ownership info
Find homes priced below market
Get full access with a FREE Account
Already a member?
$459,225
Listing Price4beds
2baths
2,028sqft
11,390sqft lot
1105 Country Acres Dr, Johnstown, CO 80534
Member Features
Find Real Estate Bargain!
Full foreclosure details
Home value, equity and ownership info
Find homes priced below market
Get full access with a FREE Account
Already a member?
For Sale
Off Market
Home type
Price / sqft
Year built
Home Details
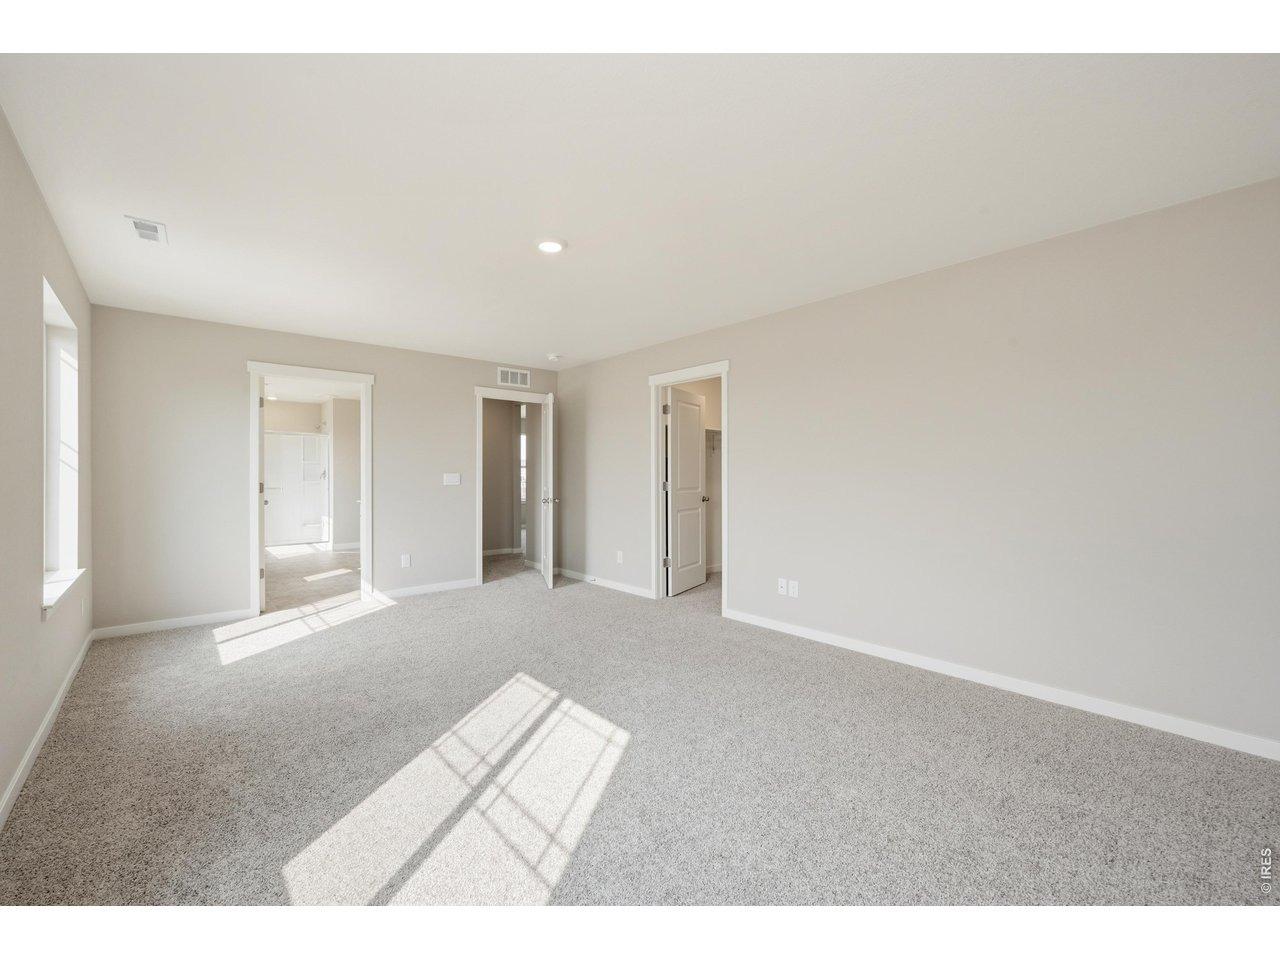
Welcome to 1105 Country Acres Drive-a well-maintained tri-level in Johnstown's Country Acres neighborhood with NO HOA and the kind of layout that simply works for real life. With 3 bedrooms, 2 full bathrooms, and over 1900 total square feet, there's room for everyone to spread out, while still feeling connected under one roof.As you step inside, you're greeted by an inviting main living space featuring beautiful hardwood floors and plenty of natural light-an easy place to kick off your shoes, take a deep breath, and feel at home. Just beyond, the kitchen and dining area connect seamlessly, also finished with hardwoods, creating a warm and functional hub for everyday meals, weekend pancakes, and gathering with the people who matter most.Head down to the lower level and you'll find a spacious additional family room anchored by a cozy gas fireplace-perfect for movie nights, game days, or quiet evenings when you just want to unwind. Nearby, an office/flex space adds versatility for working from home, a playroom, home gym, or hobby space-whatever season of life you're in, this home has the flexibility to meet you there.Outside, enjoy a generous lot with a patio ready for morning coffee, summer BBQs, and those classic Colorado sunset evenings. Add the convenience of a 2-car attached garage, and you've got a home that's been cared for with pride and is ready to welcome its next chapter.
Interior Details
2028
4
2
Has Heating:
Yes
Heating Type:
Central
Has Cooling:
Yes
Cooling Type:
Central
Has Fuel:
No
Fuel Type:
N/A
Has Basement:
No
Basement Type:
N/A
Has Flooring:
No
Flooring Type:
N/A
Has Fireplace:
Yes
Fireplace Type:
N/A
Property Details
11390
No
No
Type:
Garage, Attached
Location:
N/A
Status:
N/A
Number of Spaces:
2
No
No
No
No
No
No
No
Construction Details
Split Level
Frame Hardboard
N/A
N/A
Composition Shingle
Tax History
Year
Amount
Land
Improvement
Percent Change
Assessment
2019
$1,846
$4,340
$17,280
--%
$21,620
2019
$1,846
$4,340
$17,280
--%
$21,620
2018
$1,504
$4,320
$13,280
--%
$17,600
2017
$1,529
$4,320
$13,280
--%
$17,600
2016
$1,416
$3,580
$12,720
--%
$16,300
2014
$1,220
$3,580
$10,720
--%
$14,300
2013
$1,243
$3,580
$10,720
--%
$14,300
2012
$1,277
$3,580
$11,120
--%
$14,700

Average Home Price in 80534
Nearby Properties
Zip Code
Price
Bed
Bath
Sqft
Lot
Sold Date
$426,141
$426,141
2 Beds
1 Baths
2,194 Sqft
8,960 Lot (sqft)
Sold 10/27/2026
$399,252
$399,252
3 Beds
2 Baths
2,132 Sqft
9,600 Lot (sqft)
Sold 09/18/2026
$538,980
$538,980
3 Beds
3 Baths
2,020 Sqft
13,495 Lot (sqft)
Sold 09/18/2026
$523,010
$523,010
3 Beds
3 Baths
2,002 Sqft
10,100 Lot (sqft)
Sold 09/17/2026
$526,073
$526,073
4 Beds
2 Baths
2,309 Sqft
9,887 Lot (sqft)
Sold 08/21/2026
$434,767
$434,767
4 Beds
2 Baths
1,911 Sqft
8,700 Lot (sqft)
Sold 06/24/2026
$460,755
$460,755
4 Beds
3 Baths
2,034 Sqft
6,000 Lot (sqft)
Sold 05/22/2026
$430,000
$430,000
3 Beds
2 Baths
1,986 Sqft
6,000 Lot (sqft)
Sold 10/13/2026
$467,425
6 Beds
3 Baths
1,966 Sqft
6,957 Lot (sqft)
Sold 10/27/2026