Member Features
Find Real Estate Bargain!
Full foreclosure details
Home value, equity and ownership info
Find homes priced below market
Get full access with a FREE Account
Already a member?
$571,566
Listing Price--beds
2baths
2,017sqft
15,000sqft lot
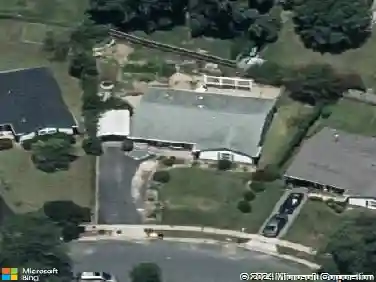
328 Council Oak Dr, Severn, MD 21144
Member Features
Find Real Estate Bargain!
Full foreclosure details
Home value, equity and ownership info
Find homes priced below market
Get full access with a FREE Account
Already a member?
For Sale
Off Market
Home type
Price / sqft
Year built
Home Details
Nestled on a quiet, tree-lined street with sidewalks in the heart of Severn, this beautifully updated rancher perfectly blends energy efficiency, modern upgrades, and everyday comfort. This thoughtfully upgraded home features a fully finished basement, an oversized attached two-car garage (almost 600 sq ft with r-19 insulation), and a spacious, backyard with a two-tier deck and above-ground pool (installed 2023). Energy efficiency is the star of the show, enjoy lower utility costs thanks to a Geothermal HVAC system (2015) with a 1-year maintenance plan, new double-pane Thompson Creek energy-efficient windows (2025) with a 50-year warranty, and insulated siding (2010). The new roof (2023) carries a 50-year transferable warranty, and the Gutter Helmet system (2017) includes a lifetime warranty and two annual cleanings. The kitchen is as functional as it is stylish, featuring hand crafted hickory cabinets with undermount lighting to highlight the beautiful imported LY Lion aged crackle tile backsplash and upgraded granite countertops. Holidays are made easy when you have energy efficient Whirlpool appliances such as a double wall convection oven (2019)induction cooktop (2022), and new refrigerator and microwave (2023.) A new Whirlpool washer and dryer (2025), new storm door (2025), upper level sliding glass door (2023) and a whole-house electric tankless water heater (2024) providing endless on-demand hot water add to the appeal. Downstairs, the fully finished lower level offers
Interior Details
2017
N/A
2
Has Heating:
Yes
Heating Type:
Heat Pump
Has Cooling:
Yes
Cooling Type:
Central
Has Fuel:
No
Fuel Type:
N/A
Has Basement:
No
Basement Type:
Finished
Has Flooring:
No
Flooring Type:
N/A
Has Fireplace:
Yes
Fireplace Type:
N/A
Property Details
15000
Yes
Yes
Type:
N/A
Location:
N/A
Status:
N/A
Number of Spaces:
N/A
N/A
N/A
N/A
N/A
N/A
N/A
N/A
Construction Details
Conventional
Siding (not Specified)
N/A
N/A
Composition Shingle
Tax History
Year
Amount
Land
Improvement
Percent Change
Assessment
2021
$2,571
$0
$0
--%
$303,100
2020
$2,533
$154,200
$145,600
--%
$299,800
2019
$2,413
$0
$0
--%
$283,900
2018
$2,371
$0
$0
--%
$268,000
2017
$1,620
$144,200
$107,900
--%
$252,100
2015
$2,301
$0
$0
--%
$250,900
2014
$2,262
$113,700
$136,600
--%
$250,300
2012
$2,164
$0
$0
--%
$250,300

Average Home Price in 21144
Nearby Properties
Zip Code
Price
Bed
Bath
Sqft
Lot
Sold Date
$466,433
-- Beds
2 Baths
1,728 Sqft
14,375 Lot (sqft)
Sold 10/28/2026
$717,394
$717,394
-- Beds
2.5 Baths
2,188 Sqft
10,181 Lot (sqft)
Sold 10/12/2026
$720,901
$720,901
-- Beds
3.5 Baths
2,051 Sqft
11,460 Lot (sqft)
Sold 10/26/2026
$749,900
$749,900
5 Beds
3.5 Baths
2,204 Sqft
10,051 Lot (sqft)
Sold 10/26/2026
$777,890
$777,890
-- Beds
2.5 Baths
2,200 Sqft
15,042 Lot (sqft)
Sold 10/26/2026
$712,206
$712,206
-- Beds
2.5 Baths
2,050 Sqft
11,389 Lot (sqft)
Sold 10/26/2026
$571,566
$571,566
-- Beds
2 Baths
2,017 Sqft
15,000 Lot (sqft)
Sold 10/27/2026