Member Features
Find Real Estate Bargain!
Full foreclosure details
Home value, equity and ownership info
Find homes priced below market
Get full access with a FREE Account
Already a member?
$354,908
Listing Price2beds
2.5baths
816sqft
10,890sqft lot
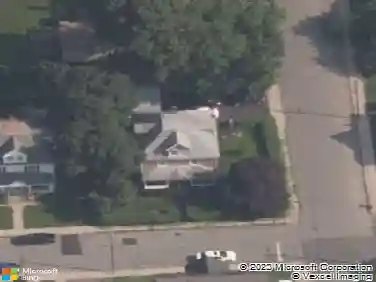
61 Cougar Dr, Manchester, CT 06040
Member Features
Find Real Estate Bargain!
Full foreclosure details
Home value, equity and ownership info
Find homes priced below market
Get full access with a FREE Account
Already a member?
For Sale
Off Market
Home type
Price / sqft
Year built
Home Details
Welcome to this charming 2-bedroom, 2-bath home in the heart of Manchester! Offering both comfort and convenience. The upper level features a spacious living area with high ceilings, a fireplace and access to the Trex deck overlooking a fenced backyard. The upper level opens to a bright kitchen with stainless steel appliances and a pantry. Upstairs bedrooms share a full bathroom that was completely remodeled June 2025. Lower level offers an additional carpeted space with a closet that has potential for use as a living room, office, or playroom. The lower level carpeted area leads to a large room with black tiled flooring attached to laundry room and another full bathroom. Enjoy the ease of an attached garage for parking and extra storage. All windows and front door were replaced in October 2022. Perfectly located near shops, dining, and major routes, this home is ideal for anyone seeking a blend of style and practicality. Don't miss the opportunity to make this move-in ready home yours!
Interior Details
816
2
2.5
Has Heating:
Yes
Heating Type:
Forced Air With Air Conditioning
Has Cooling:
Yes
Cooling Type:
N/A
Has Fuel:
Yes
Fuel Type:
Gas
Has Basement:
No
Basement Type:
Basement (unspecified)
Has Flooring:
No
Flooring Type:
N/A
Has Fireplace:
Yes
Fireplace Type:
N/A
Property Details
10890
No
No
Type:
N/A
Location:
N/A
Status:
N/A
Number of Spaces:
N/A
N/A
N/A
N/A
N/A
N/A
N/A
N/A
Construction Details
Raised Ranch
Aluminum/vinyl
N/A
Gable
Asphalt
Tax History
Year
Amount
Land
Improvement
Percent Change
Assessment
2020
$5,204
$37,000
$87,300
--%
$124,300
2019
$5,183
$37,000
$87,300
--%
$124,300
2018
$5,085
$37,000
$87,300
--%
$124,300
2017
$4,941
$37,000
$87,300
--%
$124,300
2016
$5,385
$47,000
$88,700
--%
$135,700
2014
$5,187
$47,000
$87,200
--%
$134,200
2011
$5,024
$47,000
$87,200
--%
$134,200

Average Home Price in 06040
Nearby Properties
Zip Code
Price
Bed
Bath
Sqft
Lot
Sold Date
$407,332
$407,332
3 Beds
2 Baths
816 Sqft
10,454 Lot (sqft)
Sold 10/27/2026
$354,908
$354,908
2 Beds
2.5 Baths
816 Sqft
10,890 Lot (sqft)
Sold 10/27/2026