Member Features
Find Real Estate Bargain!
Full foreclosure details
Home value, equity and ownership info
Find homes priced below market
Get full access with a FREE Account
Already a member?
$1,175,000
Listing Price5beds
4.5baths
4,464sqft
6,534sqft lot
19404 Cothechney Pl, Leesburg, VA 20175
Member Features
Find Real Estate Bargain!
Full foreclosure details
Home value, equity and ownership info
Find homes priced below market
Get full access with a FREE Account
Already a member?
For Sale
Off Market
Home type
Price / sqft
Year built
Home Details
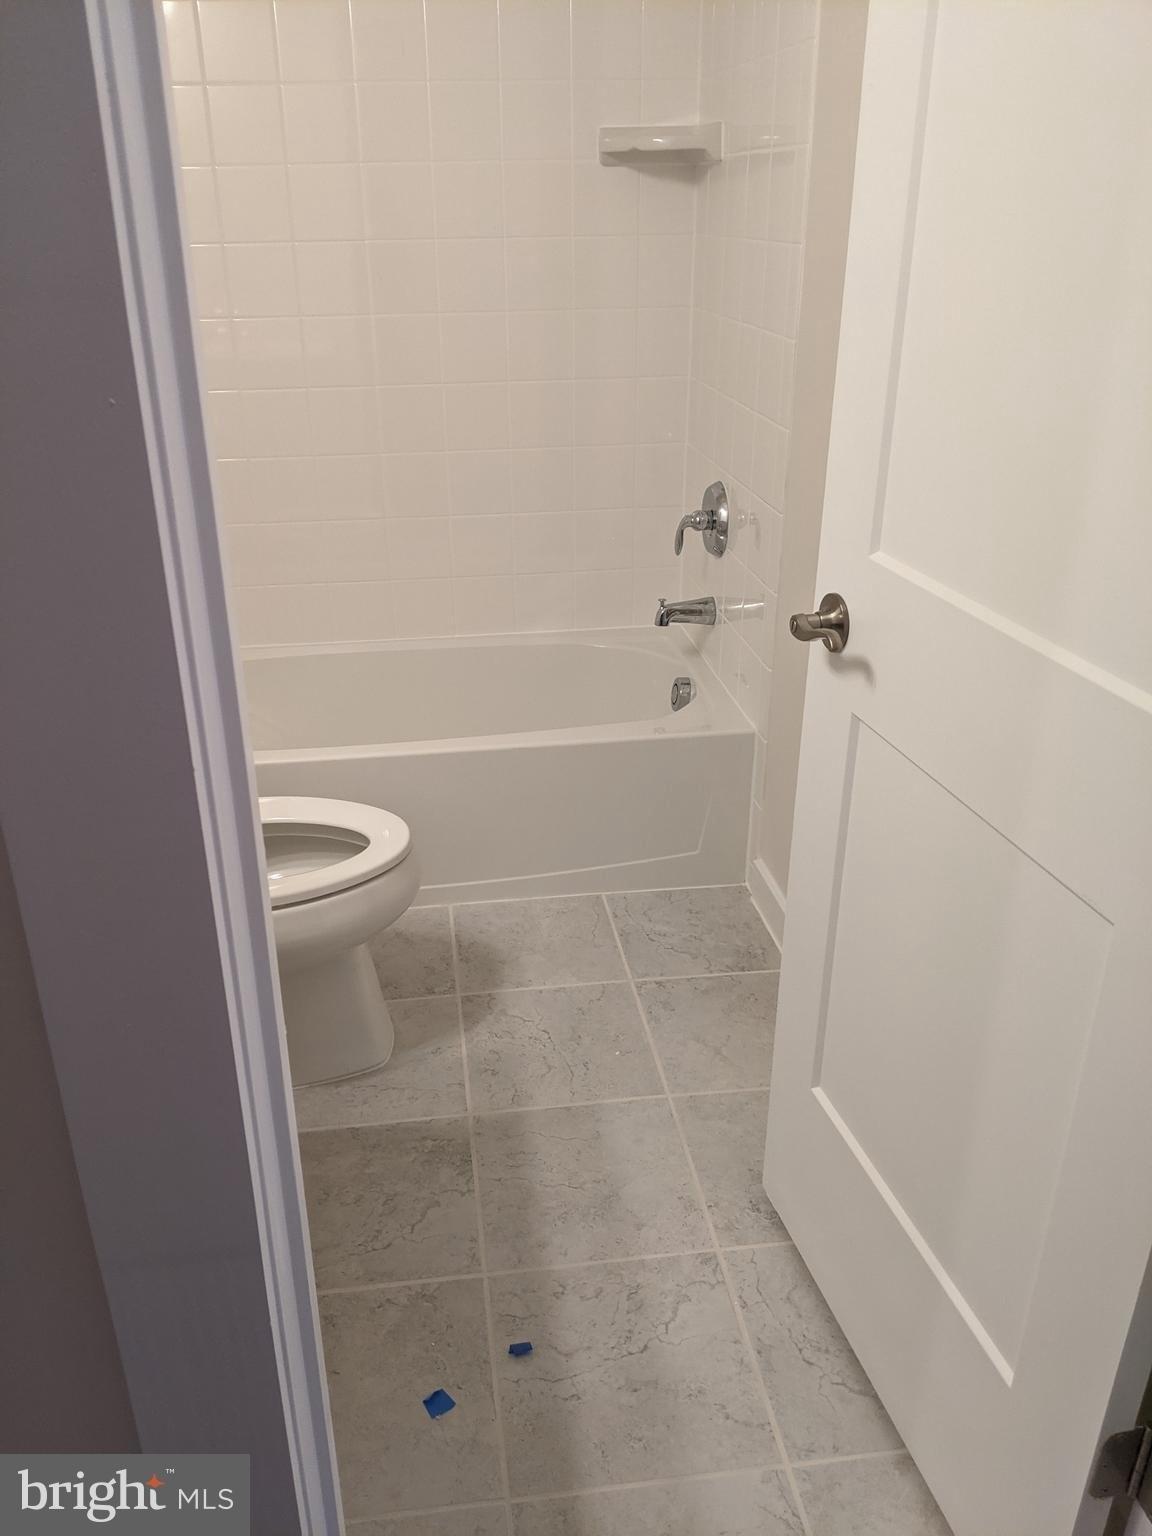
*Open house this weekend will have a delicious food truck! Come indulge!* Welcome to Tuscarora Crossing! This one-year-young single-family home showcases the Baldwin floor plan, offering three finished levels, 5 bedrooms, 4.5 bathrooms, and nearly 4,500 square feet of luxurious living space filled with upgrades throughout. Step into the elegant foyer, where a stylish office makes an immediate impact. A powder bath with linen closet and coat closet complete the entryway before leading into the open-concept main level. Here, youll find a formal dining room, sun-filled family room with additional windows and fireplace complimented by floor-to-ceiling stone. breakfast area, and a truly stunning gourmet kitchen. The kitchen features abundant cabinetry, quartz countertops extended up to the backsplash, a waterfall island, ceramic white-apron farmhouse sink, pendant lighting, hardwired under-cabinet lighting, upgraded stainless-steel appliances, and a walk-in pantry. Off the two-car front-load garage, a mudroom with hooks, storage, and an additional coat closet keeps daily life organized. The entire main level is finished with luxury vinyl plank flooring. From the family room, step out to a large, full Trex covered deck complete with a striking floor-to-ceiling stone fireplace and mantle. The deck overlooks a spacious backyard - perfect for entertaining, letting the dog run, or giving kids plenty of room to play. Upstairs, oak stairs lead to a spacious hallway also upgraded with lux
Interior Details
4464
5
4.5
Has Heating:
Yes
Heating Type:
Central
Has Cooling:
Yes
Cooling Type:
Central
Has Fuel:
Yes
Fuel Type:
Gas
Has Basement:
No
Basement Type:
Full
Has Flooring:
No
Flooring Type:
N/A
Has Fireplace:
Yes
Fireplace Type:
N/A
Property Details
6534
No
No
Type:
N/A
Location:
N/A
Status:
N/A
Number of Spaces:
N/A
N/A
N/A
N/A
N/A
N/A
N/A
N/A
Construction Details
Colonial
Brick/stone (brick And/or Stone)
N/A
N/A
N/A
Tax History
Year
Amount
Land
Improvement
Percent Change
Assessment

Average Home Price in 20175
Nearby Properties
Zip Code
Price
Bed
Bath
Sqft
Lot
Sold Date
$1,023,574
$1,023,574
4 Beds
3.5 Baths
3,880 Sqft
10,018 Lot (sqft)
Sold 09/30/2026
$1,008,406
$1,008,406
4 Beds
3.5 Baths
4,430 Sqft
15,681 Lot (sqft)
Sold 09/09/2026
$1,175,000
$1,175,000
5 Beds
4.5 Baths
4,464 Sqft
6,534 Lot (sqft)
Sold 10/26/2026
$1,126,720
$1,126,720
4 Beds
5 Baths
4,170 Sqft
7,840 Lot (sqft)
Sold 10/26/2026
$1,051,088
$1,051,088
5 Beds
4.5 Baths
3,919 Sqft
13,503 Lot (sqft)
Sold 10/27/2026
$1,025,000
$1,025,000
4 Beds
3.5 Baths
4,296 Sqft
10,454 Lot (sqft)
Sold 10/27/2026
$1,026,290
$1,026,290
5 Beds
3.5 Baths
4,189 Sqft
9,583 Lot (sqft)
Sold 10/27/2026
$959,900
$959,900
5 Beds
4 Baths
3,833 Sqft
9,147 Lot (sqft)
Sold 10/05/2026
$996,752
$996,752
4 Beds
4.5 Baths
4,600 Sqft
9,147 Lot (sqft)
Sold 10/27/2026