Member Features
Find Real Estate Bargain!
Full foreclosure details
Home value, equity and ownership info
Find homes priced below market
Get full access with a FREE Account
Already a member?
$220,000
Listing Price4beds
1baths
1,224sqft
7,080sqft lot
82 Coshway Pl, Tonawanda, NY 14150
Member Features
Find Real Estate Bargain!
Full foreclosure details
Home value, equity and ownership info
Find homes priced below market
Get full access with a FREE Account
Already a member?
For Sale
Off Market
Home type
Price / sqft
Year built
Home Details
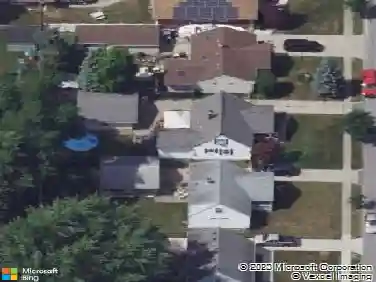
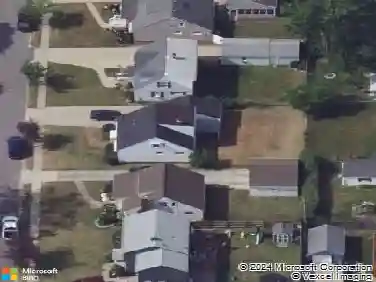
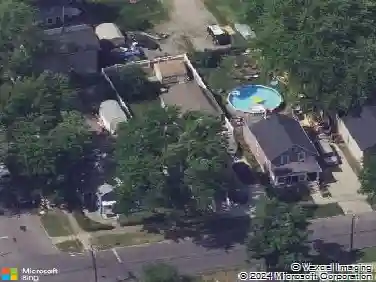
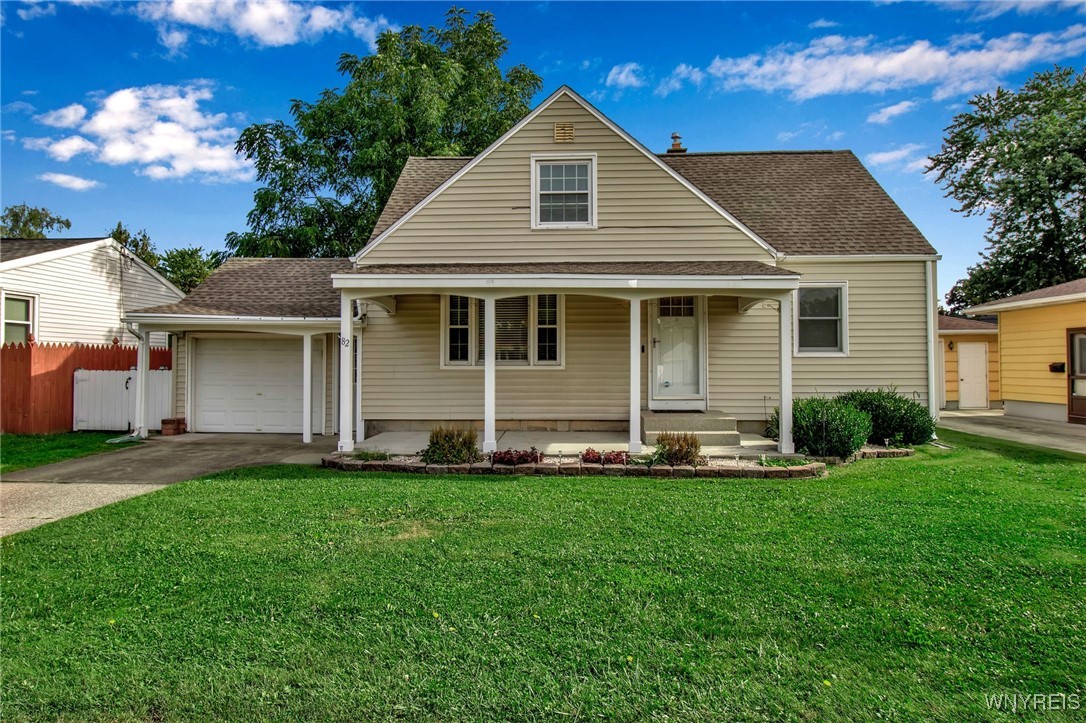
Welcome to 82 Coshway, located on "the Hill" in the City of Tonawanda! This charming 4-bedroom, 1-bath home is move-in ready with updates throughout. Featuring 2 bedrooms downstairs and 2 upstairs, the layout offers flexibility and ample space for your needs. The exterior is vinyl-sided with a roof and windows replaced in 2016, providing peace of mind for years to come. The fully fenced yard offers privacy, and the included shed. Enjoy evenings on the beautiful concrete front porch, perfect for relaxing or entertaining. Inside, great open kitchen for entertaining with all appliances included. The updated bathroom showcases granite countertop. The home features stunning hardwood floors, adding warmth and elegance to the spacious bedrooms. The partially finished basement with glass block windows provides extra space. Additional updates include a furnace and hot water tank replaced in 2020. Dont miss your chance to call 82 Coshway your new home!
Interior Details
1224
4
1
Has Heating:
Yes
Heating Type:
Central
Has Cooling:
Yes
Cooling Type:
Central
Has Fuel:
Yes
Fuel Type:
Gas
Has Basement:
No
Basement Type:
Full
Has Flooring:
No
Flooring Type:
N/A
Has Fireplace:
Yes
Fireplace Type:
N/A
Property Details
7080
Yes
Yes
Type:
Garage, Attached
Location:
N/A
Status:
N/A
Number of Spaces:
1
No
No
No
No
No
No
No
Construction Details
Cape Cod
Aluminum/vinyl
N/A
N/A
N/A
Tax History
Year
Amount
Land
Improvement
Percent Change
Assessment
2020
$3,285
$17,700
$132,300
--%
$150,000
2018
$3,200
$17,700
$132,300
--%
$150,000
2017
$3,426
$11,700
$86,300
--%
$98,000
2016
$1,780
$11,700
$86,300
--%
$98,000
2015
$1,792
$11,700
$86,300
--%
$98,000
2013
$1,124
$17,700
$52,300
--%
$70,000
2011
$1,716
$17,700
$52,300
--%
$70,000

Average Home Price in 14150
Nearby Properties
Zip Code
Price
Bed
Bath
Sqft
Lot
Sold Date
$207,737
$207,737
3 Beds
1 Baths
1,060 Sqft
10,360 Lot (sqft)
Sold NaN/NaN/NaN
$149,900
3 Beds
2 Baths
1,400 Sqft
6,200 Lot (sqft)
Sold 10/26/2026
$199,900
$199,900
3 Beds
1 Baths
1,224 Sqft
7,200 Lot (sqft)
Sold 08/06/2026
$228,673
$228,673
3 Beds
1 Baths
1,225 Sqft
7,098 Lot (sqft)
Sold 10/27/2026
$220,000
$220,000
4 Beds
1 Baths
1,224 Sqft
7,080 Lot (sqft)
Sold 10/12/2026
$244,900
$244,900
4 Beds
2 Baths
1,358 Sqft
8,160 Lot (sqft)
Sold 10/13/2026
$199,000
$199,000
3 Beds
1 Baths
1,176 Sqft
7,200 Lot (sqft)
Sold 10/12/2026
$229,900
$229,900
3 Beds
1 Baths
1,168 Sqft
7,200 Lot (sqft)
Sold 10/05/2026
$199,900
3 Beds
1 Baths
1,060 Sqft
6,900 Lot (sqft)
Sold 10/13/2026