
Member Features
Find Real Estate Bargain!
Full foreclosure details
Home value, equity and ownership info
Find homes priced below market
Get full access with a FREE Account
Already a member?
$1,199,000
Listing Price4beds
2baths
2,698sqft
10,890sqft lot
248 Cosey Beach Ave, East Haven, CT 06512
Member Features
Find Real Estate Bargain!
Full foreclosure details
Home value, equity and ownership info
Find homes priced below market
Get full access with a FREE Account
Already a member?
For Sale
Off Market
Home type
Price / sqft
Year built
Home Details
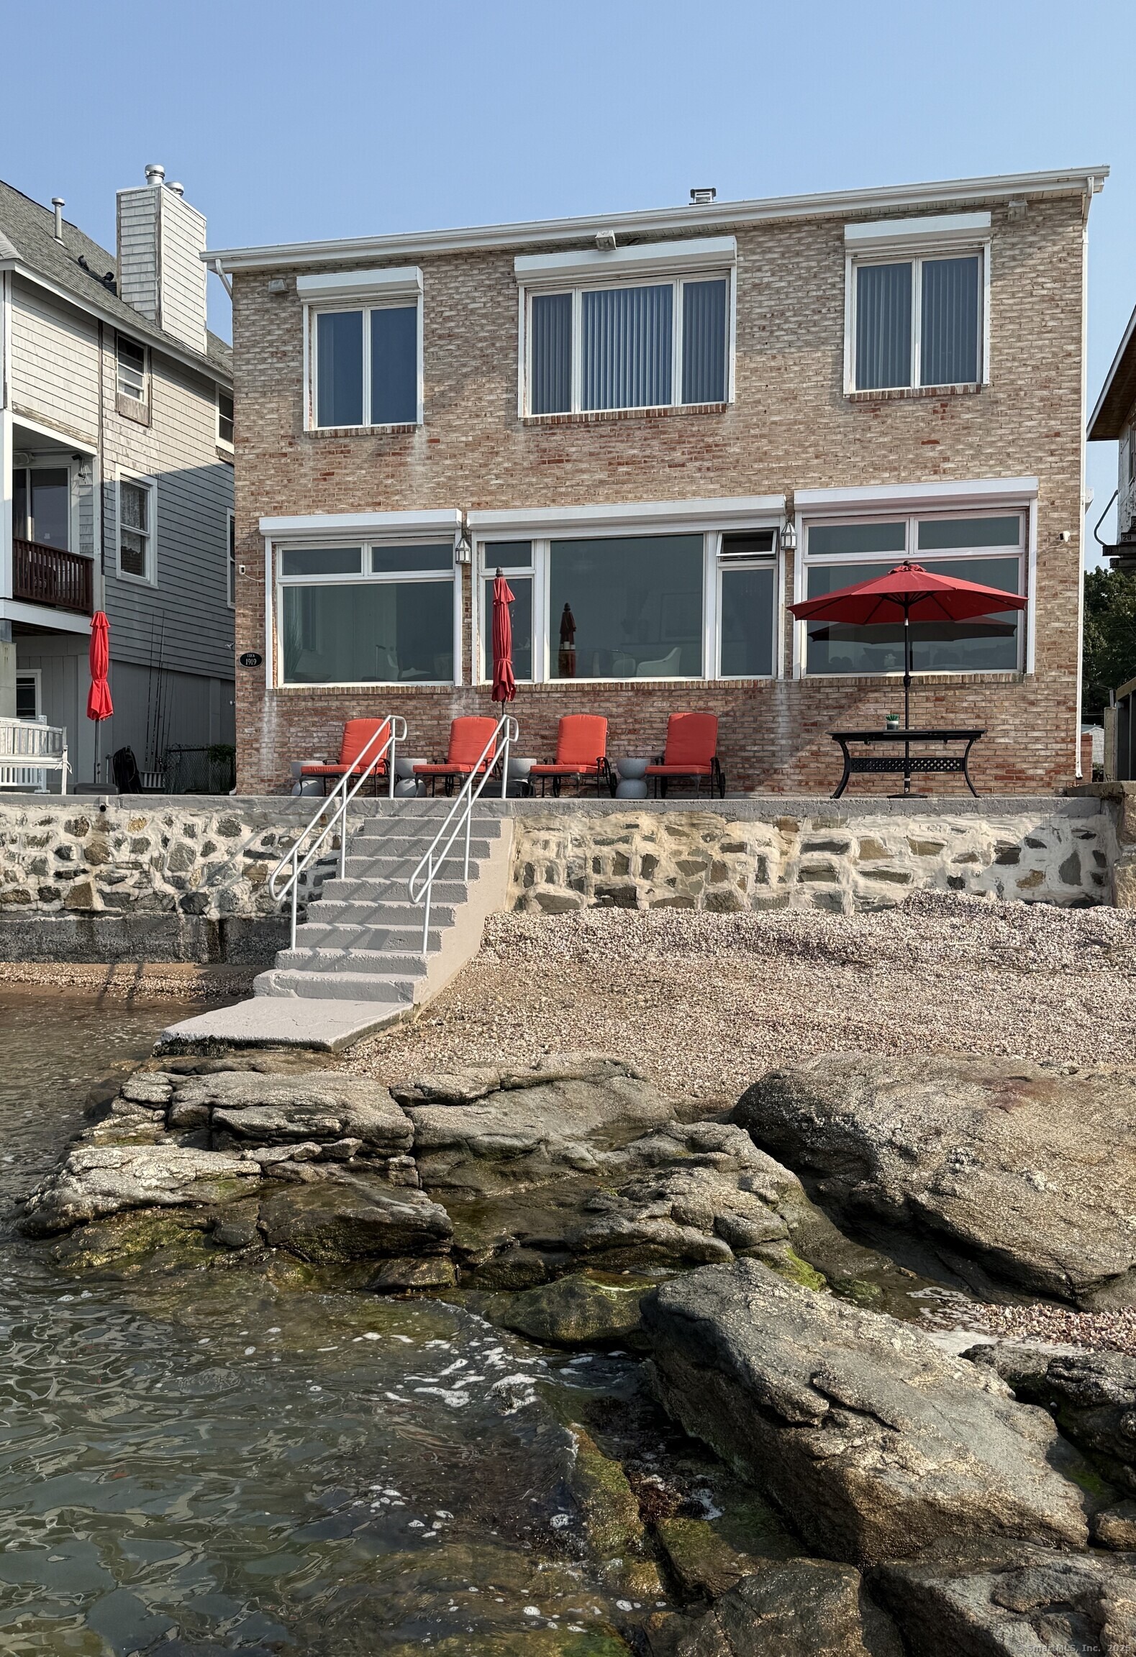
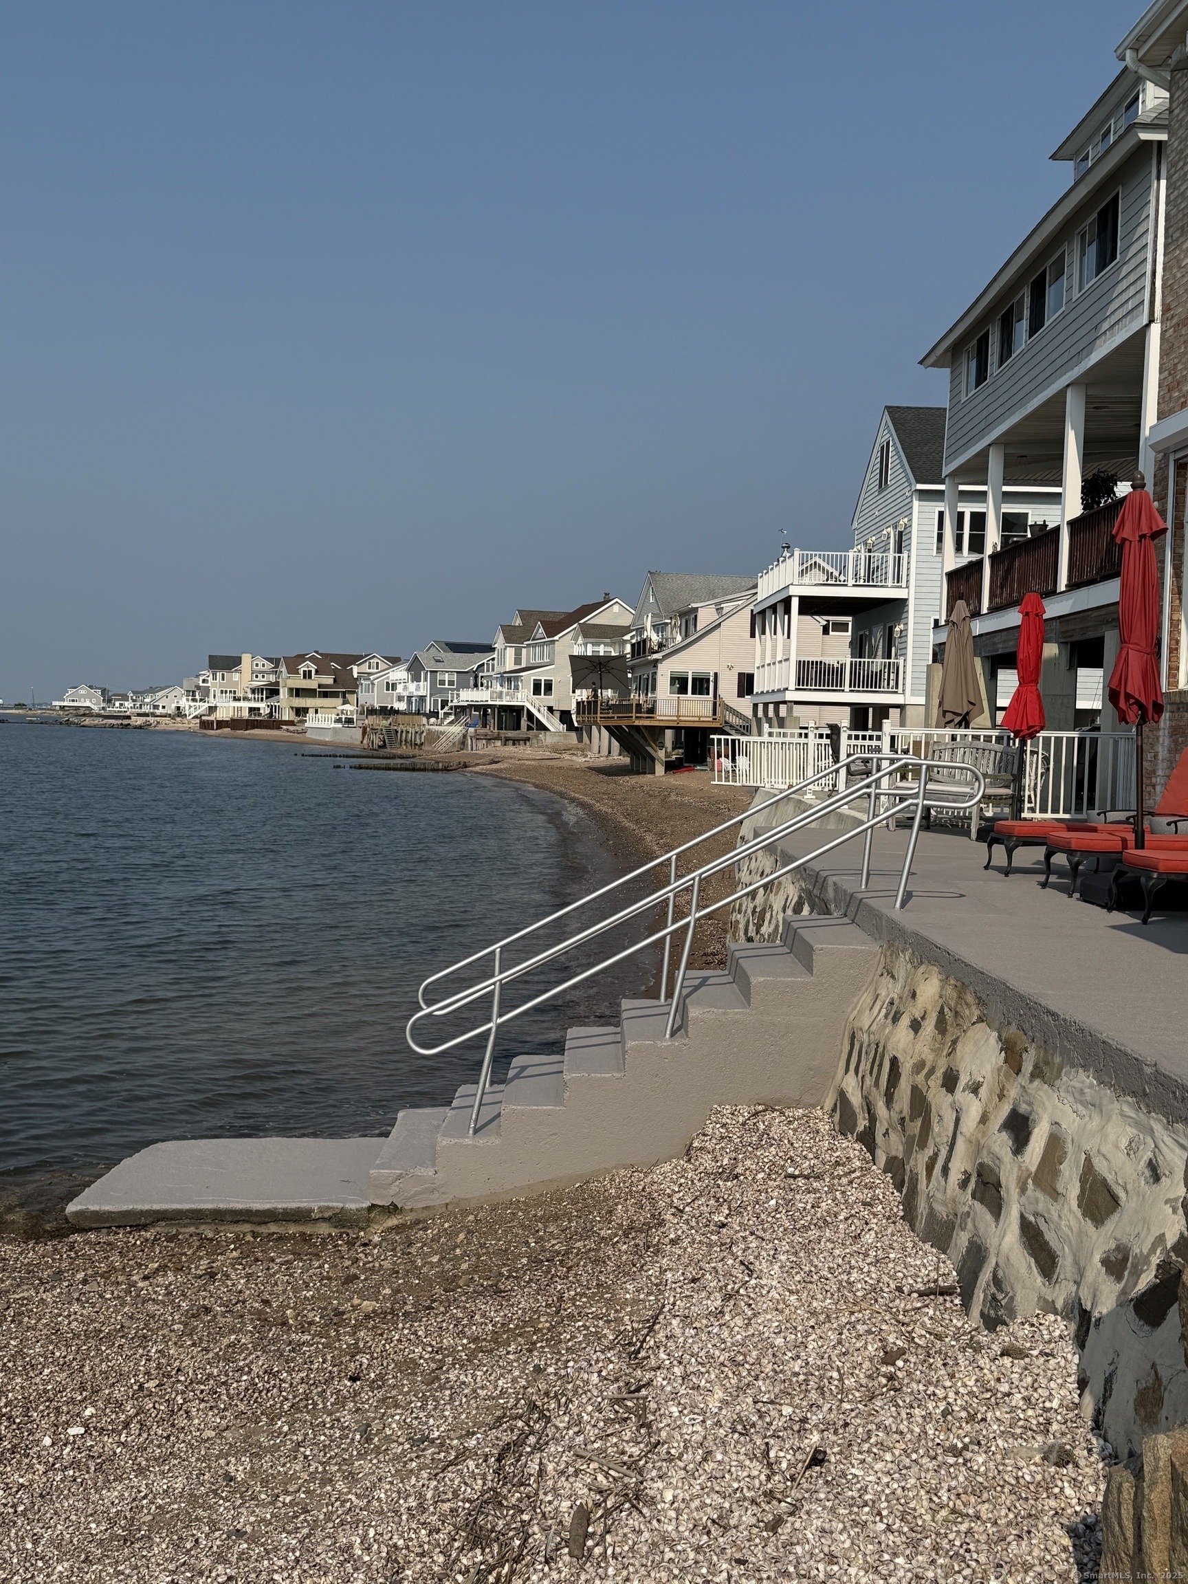
PRICE REDUCED!! Beautiful Waterfront 4-Bedroom Colonial with Private Sandy Beach in East Haven, CT | $1,199,000. Meticulously maintained 4-bedroom, 2-bathroom colonial with additional private entrance to first floor office/den boasting 2,698 sq ft of elegant waterfront living in desirable East Haven. This sturdy brick home features gleaming hardwood floors throughout, and the living, dining room and two main upstairs bedrooms offer stunning ocean views. Enjoy a chef's kitchen equipped with a 6-burner stove, Sub-Zero refrigerator, granite countertops, high-end cabinetry, a large prep island, and breakfast bar - perfect for entertaining. Additional highlights include: Private sandy beach, Expansive lawn and garden area enclosed by a privacy fence, large paver driveway with tons of parking, new gas fireplace in living room, new tankless water heater, new washer and dryer, outdoor shower, Hurricane-rated Pella front windows with Exterior barrier shutters (all first floor shutters are remote), concrete and stone seawall. This move-in ready home combines coastal charm and modern convenience, making it an ideal waterfront retreat or primary residence.
Interior Details
2698
4
2
Has Heating:
Yes
Heating Type:
Hot Water
Has Cooling:
Yes
Cooling Type:
N/A
Has Fuel:
Yes
Fuel Type:
Gas
Has Basement:
No
Basement Type:
Unfinished
Has Flooring:
No
Flooring Type:
N/A
Has Fireplace:
Yes
Fireplace Type:
N/A
Property Details
10890
Yes
Yes
Type:
N/A
Location:
N/A
Status:
N/A
Number of Spaces:
N/A
N/A
N/A
N/A
N/A
N/A
N/A
N/A
Construction Details
Colonial
Brick
N/A
Gable
Wood Shingle
Tax History
Year
Amount
Land
Improvement
Percent Change
Assessment
2020
$14,562
$294,290
$130,890
--%
$425,180
2019
$13,784
$294,290
$130,890
--%
$425,180
2018
$13,242
$280,280
$127,800
--%
$408,080
2017
$12,875
$280,280
$127,800
--%
$408,080
2016
$15,905
$318,500
$185,610
--%
$504,110
2014
$16,146
$318,500
$185,290
--%
$503,790
2011
$15,592
$318,500
$185,290
--%
$503,790

Average Home Price in 06512
Nearby Properties
Zip Code
Price
Bed
Bath
Sqft
Lot
Sold Date
$1,499,999
$1,499,999
3 Beds
3.5 Baths
2,444 Sqft
6,970 Lot (sqft)
Sold 10/06/2026
$1,103,587
$1,103,587
4 Beds
2.5 Baths
2,600 Sqft
6,970 Lot (sqft)
Sold 10/05/2026
$1,220,206
$1,220,206
2 Beds
1.5 Baths
2,729 Sqft
11,326 Lot (sqft)
Sold 10/05/2026
$760,745
$760,745
4 Beds
3.5 Baths
2,970 Sqft
7,405 Lot (sqft)
Sold NaN/NaN/NaN
$1,199,000
$1,199,000
4 Beds
2 Baths
2,698 Sqft
10,890 Lot (sqft)
Sold 09/29/2026





