Member Features
Find Real Estate Bargain!
Full foreclosure details
Home value, equity and ownership info
Find homes priced below market
Get full access with a FREE Account
Already a member?
$432,228
Listing Price4beds
--baths
2,250sqft
7,675sqft lot
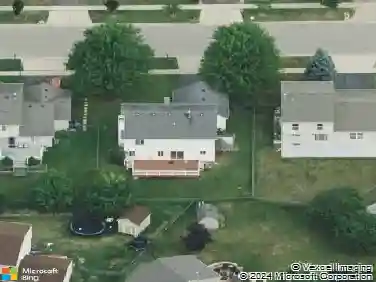
925 Cortney Dr, Carpentersville, IL 60110
Member Features
Find Real Estate Bargain!
Full foreclosure details
Home value, equity and ownership info
Find homes priced below market
Get full access with a FREE Account
Already a member?
For Sale
Home type
Price / sqft
Year built
Home Details
MULTIPLE OFFERS RECEIVED! Prepare to be impressed! This beautifully updated Fairmont model by Kennedy Homes offers the perfect blend of timeless style, thoughtful upgrades, and an unbeatable location in sought-after Keele Farms with award-winning Barrington District 220 schools. Designed for both everyday living and effortless entertaining, this spacious 4-bedroom home features a flexible floor plan with the fourth bedroom currently serving as a private den with French doors off the luxurious primary suite. Soaring 9-foot ceilings, elegant crown molding, rich hardwood flooring, and crisp white trim create a bright, sophisticated feel throughout. The heart of the home is the stunning chef's kitchen, showcasing a 6-foot granite island, white 42-inch cabinetry, glass tile backsplash, planning desk, pantry closet, pendant lighting, stainless steel appliances, a 5-burner gas range, and an exterior-vented microwave. The adjoining family room invites gatherings around the warm gas-start fireplace. Escape to the spacious primary suite featuring a vaulted ceiling, oversized walk-in closet, and spa-inspired bath with a double vanity, 6-foot soaking tub, and upgraded Swanstone walk-in shower. The second full bath is equally impressive with a skylight, double vanity, updated flooring, and stylish lighting. Step outside and enjoy your own private backyard oasis. The beautifully designed paver patio, tranquil fountain, natural gas line for grilling, and large storage shed create the perfec
Interior Details
2250
4
N/A
Has Heating:
No
Heating Type:
N/A
Has Cooling:
Yes
Cooling Type:
Central
Has Fuel:
No
Fuel Type:
N/A
Has Basement:
No
Basement Type:
N/A
Has Flooring:
No
Flooring Type:
N/A
Has Fireplace:
Yes
Fireplace Type:
N/A
Property Details
7675
No
No
Type:
Garage, Attached
Location:
N/A
Status:
N/A
Number of Spaces:
2
N/A
N/A
N/A
N/A
N/A
N/A
N/A
Construction Details
N/A
N/A
N/A
N/A
N/A
Tax History
Year
Amount
Land
Improvement
Percent Change
Assessment
2019
$6,191
$19,083
$58,935
--%
$78,018
2018
$5,827
$18,705
$52,415
--%
$71,120
2017
$5,414
$17,498
$49,032
--%
$66,530
2016
$4,979
$16,942
$42,016
--%
$58,958
2015
$4,972
$19,724
$33,144
--%
$52,868
2013
$3,454
$19,766
$33,215
--%
$52,981

Average Home Price in 60110
Nearby Properties
Zip Code
Price
Bed
Bath
Sqft
Lot
Sold Date
$398,349
4 Beds
3.5 Baths
2,020 Sqft
10,386 Lot (sqft)
Sold 10/26/2026
$376,828
4 Beds
2.5 Baths
1,924 Sqft
6,262 Lot (sqft)
Sold 10/26/2026
$393,118
3 Beds
2.5 Baths
1,980 Sqft
6,391 Lot (sqft)
Sold 10/27/2026
$393,242
4 Beds
-- Baths
2,020 Sqft
8,515 Lot (sqft)
Sold NaN/NaN/NaN
$432,228
4 Beds
-- Baths
2,250 Sqft
7,675 Lot (sqft)
Sold 10/27/2026