Member Features
Find Real Estate Bargain!
Full foreclosure details
Home value, equity and ownership info
Find homes priced below market
Get full access with a FREE Account
Already a member?
$750,000
Listing Price5beds
2baths
1,428sqft
28,501sqft lot
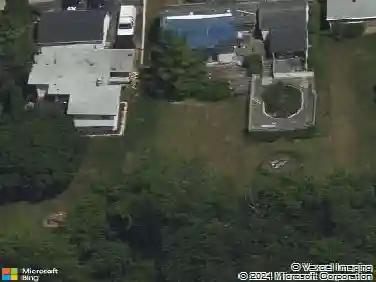
36818 N Corona Dr, Lake Villa, IL 60046
Member Features
Find Real Estate Bargain!
Full foreclosure details
Home value, equity and ownership info
Find homes priced below market
Get full access with a FREE Account
Already a member?
For Sale
Off Market
Home type
Price / sqft
Year built
Home Details
Lakefront Living on Miltmore Lake! Welcome to this beautifully updated 5-bedroom, 2-bath home with stunning western views and direct access to sought-after Miltmore Lake in Lake Villa. From the moment you step inside, the spacious foyer entry and engineered hardwood floors set the tone for the thoughtfully updated interior. The kitchen boasts crisp white cabinetry, granite countertops, stainless steel appliances, and a breakfast bar that flows seamlessly into the newly renovated great room space complete with charming exposed beams. Telescoping sliding doors stretch across the back of the home, offering incredible lake views and access to a 30x12 deck-perfect for entertaining or simply soaking in the scenery. The inviting living area features built-in shelving and a cozy gas fireplace, and connects to the large dining room for effortless gatherings. Two bedrooms and a full bath with a walk-in shower complete the main level. Upstairs, the primary bedroom with walk-in closet offers breathtaking lake views with its own expansive balcony. Beautifully refinished oak hardwood floors flow throughout the second level, where a shared full bath serves the primary and two additional bedrooms. An unfinished basement provides ample storage or potential for future living space. Outside, enjoy your own private retreat with a pier, beach, and direct access to this motorized lake. Mature trees surround the property, adding privacy and natural beauty. A detached 2.5-car garage completes the pa
Interior Details
1428
5
2
Has Heating:
Yes
Heating Type:
Forced Air With Air Conditioning
Has Cooling:
Yes
Cooling Type:
Central
Has Fuel:
No
Fuel Type:
N/A
Has Basement:
No
Basement Type:
Basement (unspecified)
Has Flooring:
No
Flooring Type:
N/A
Has Fireplace:
Yes
Fireplace Type:
N/A
Property Details
28501
No
No
Type:
Garage, Detached
Location:
N/A
Status:
N/A
Number of Spaces:
2
No
No
No
No
No
No
No
Construction Details
Cape Cod
Wood Siding
N/A
N/A
Composition Shingle
Tax History
Year
Amount
Land
Improvement
Percent Change
Assessment
2019
$8,186
$33,418
$41,329
--%
$74,747
2018
$7,510
$34,976
$33,552
--%
$68,528
2017
$7,127
$34,043
$32,657
--%
$66,700
2016
$7,295
$32,665
$31,335
--%
$64,000
2015
$7,128
$30,508
$29,266
--%
$59,774
2013
$6,971
$30,343
$30,230
--%
$60,573
2012
$7,919
$33,339
$41,596
--%
$74,935
2011
$7,349
$34,943
$43,597
--%
$78,540

Average Home Price in 60046
Nearby Properties
Zip Code
Price
Bed
Bath
Sqft
Lot
Sold Date
$--
3 Beds
1.5 Baths
1,396 Sqft
14,309 Lot (sqft)
Sold 08/28/2026
$187,182
3 Beds
1 Baths
1,216 Sqft
27,691 Lot (sqft)
Sold 05/20/2026
$349,569
$349,569
3 Beds
2 Baths
1,502 Sqft
14,309 Lot (sqft)
Sold 10/27/2026
$750,000
$750,000
5 Beds
2 Baths
1,428 Sqft
28,501 Lot (sqft)
Sold 10/13/2026