Member Features
Find Real Estate Bargain!
Full foreclosure details
Home value, equity and ownership info
Find homes priced below market
Get full access with a FREE Account
Already a member?
$459,900
Listing Price3beds
2.5baths
1,894sqft
8,786sqft lot

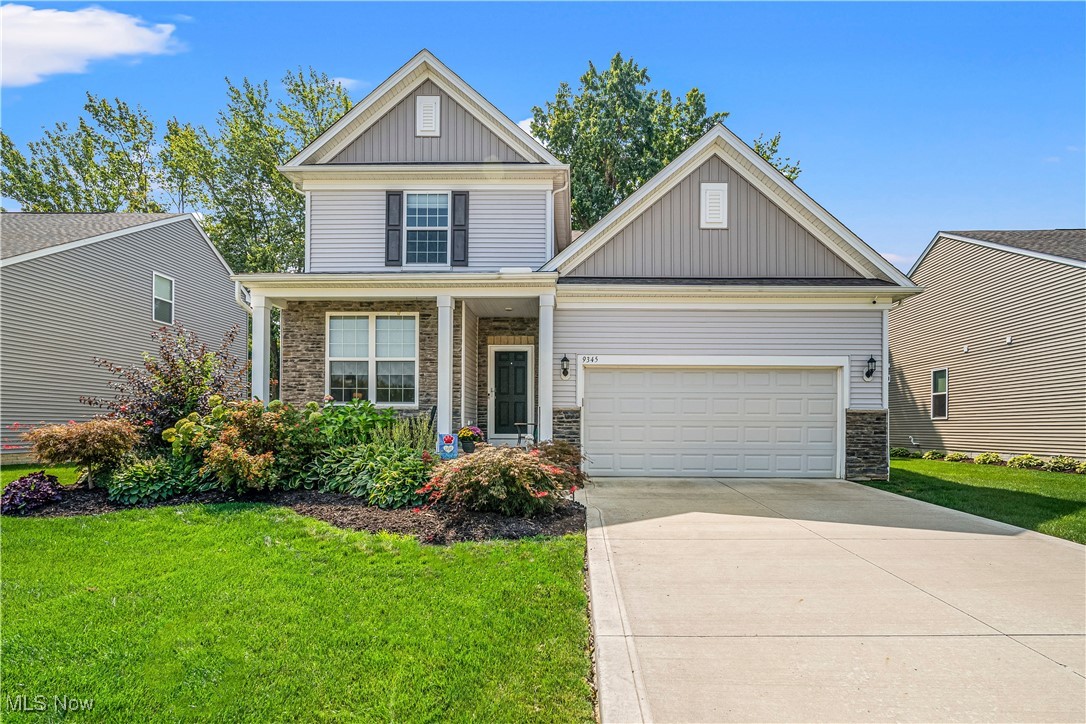
9345 Corning Ave, Mentor, OH 44060
Member Features
Find Real Estate Bargain!
Full foreclosure details
Home value, equity and ownership info
Find homes priced below market
Get full access with a FREE Account
Already a member?
For Sale
Off Market
Home type
Price / sqft
Year built
Home Details
Welcome home to 9345 Corning Ave, located in beautiful Mentor, Ohio! This 2019-built home on a quiet street offers all the luxuries of new construction in a well-designed package perfectly suited for modern life. Step inside the front door and to your left french doors lead to a convenient home office. Continue into the kitchen and find a large granite island with bar-height seating perfect for preparing meals and conversing with family and friends. You'll also find soft-close cabinet doors and drawers, stainless steel appliances, and the star of the show: a large walk-in pantry! This open-concept first floor is an entertainer's dream as the kitchen, dining room, and living room flow seamlessly into each other. Vaulted ceilings and tall windows make the space feel grand, open, and airy. A hallway off of the kitchen leads to a study area, mud room, half bath, and the attached two-car garage. The unique design of this home offers four separate levels that are close in proximity but offer great privacy. One flight of stairs up is the primary suite, complete with a large walk-in closet, double vanity and walk-in shower. One more flight of stairs up and you'll reach a large landing which leads to the 2nd and 3rd bedrooms, 2nd full bathroom and laundry room. From the 1st floor you can also head down one flight of stairs into a large family room, perfect for movie or game night. Descend one more level into a large unfinished basement area offering plenty of storage. P
Interior Details
1894
3
2.5
Has Heating:
Yes
Heating Type:
Central
Has Cooling:
Yes
Cooling Type:
Central
Has Fuel:
No
Fuel Type:
N/A
Has Basement:
No
Basement Type:
Partial
Has Flooring:
No
Flooring Type:
N/A
Has Fireplace:
Yes
Fireplace Type:
N/A
Property Details
8786
No
No
Type:
N/A
Location:
N/A
Status:
N/A
Number of Spaces:
N/A
No
No
No
No
Yes
No
No
Construction Details
Colonial
Aluminum/vinyl
N/A
N/A
N/A
Tax History
Year
Amount
Land
Improvement
Percent Change
Assessment
2019
$119
$2,170
$0
--%
$2,170
0
$0
$0
$0
--%
$0

Average Home Price in 44060
Nearby Properties
Zip Code
Price
Bed
Bath
Sqft
Lot
Sold Date
$529,389
$529,389
4 Beds
2.5 Baths
1,799 Sqft
22,011 Lot (sqft)
Sold 05/11/2026
$459,900
$459,900
3 Beds
2.5 Baths
1,894 Sqft
8,786 Lot (sqft)
Sold 09/29/2026
$307,627
$307,627
4 Beds
2.5 Baths
1,650 Sqft
12,001 Lot (sqft)
Sold 10/06/2026
$412,667
$412,667
4 Beds
3 Baths
1,624 Sqft
20,700 Lot (sqft)
Sold 10/06/2026
$340,000
$340,000
3 Beds
2 Baths
1,918 Sqft
16,988 Lot (sqft)
Sold 09/29/2026
$333,708
$333,708
3 Beds
1.5 Baths
1,742 Sqft
23,518 Lot (sqft)
Sold 10/06/2026
$367,747
$367,747
3 Beds
2 Baths
1,660 Sqft
18,731 Lot (sqft)
Sold 10/06/2026