Member Features
Find Real Estate Bargain!
Full foreclosure details
Home value, equity and ownership info
Find homes priced below market
Get full access with a FREE Account
Already a member?
$340,000
Listing Price3beds
2baths
1,918sqft
16,988sqft lot
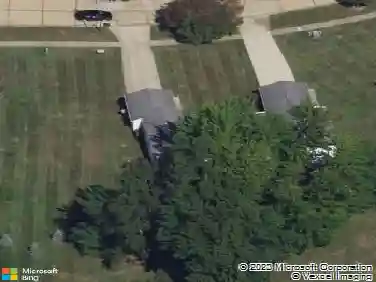
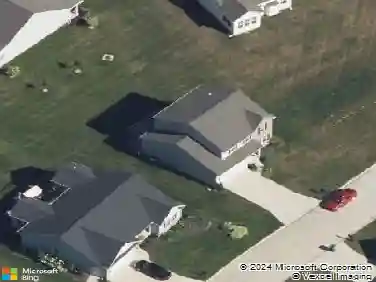
9121 Bernwood Ct, Mentor, OH 44060
Member Features
Find Real Estate Bargain!
Full foreclosure details
Home value, equity and ownership info
Find homes priced below market
Get full access with a FREE Account
Already a member?
For Sale
Off Market
Home type
Price / sqft
Year built
Home Details
9121 Bernwood, Mentor, OH Meticulously Cared-For Ranch on a Quiet Cul-de-SacnWelcome to nearly 2,000 square feet of single-floor living in one of Mentors most sought-after neighborhoods. This beautifully maintained three-bedroom, two-full-bath ranch is tucked away on a quiet cul-de-sac and features a brand-new roof (September 2025). The spacious foyer opens into a living room/dining room combination that flows seamlessly into the newly updated white kitchen with quartz countertops, breakfast bar, and pristine cabinetry. From the kitchen, enjoy views of the private back acreage, custom-designed deck, and screened-in gazebo. Relax in the cozy family room with an attractive brick fireplace, perfect for winter nights or game-day gatherings. The bedrooms are generously sized, with the primary suite offering a grand closet, makeup vanity, separated dual sink vanities, and a step-free walk-in shower. Additional features include: * First-floor laundry ideally located off the garage * High-ceiling attached garage with abundant storage * Full basement, ready to be customized as a gym, hobby room, or teen hangout. Seller is offering a 1 year home warranty to the new buyer. This home blends quiet cul-de-sac living with convenient access to shopping, freeways, and Mentor amenities. Whether youre starting fresh or looking to right-size, 9121 Bernwood is ready and waiting for its next owner. Schedule your private showing today!
Interior Details
1918
3
2
Has Heating:
Yes
Heating Type:
Central
Has Cooling:
Yes
Cooling Type:
Central
Has Fuel:
Yes
Fuel Type:
Gas
Has Basement:
No
Basement Type:
Partial
Has Flooring:
No
Flooring Type:
N/A
Has Fireplace:
Yes
Fireplace Type:
N/A
Property Details
16988
Yes
Yes
Type:
N/A
Location:
N/A
Status:
N/A
Number of Spaces:
N/A
No
No
No
No
Yes
No
No
Construction Details
Ranch
Aluminum/vinyl
N/A
Gable
Asphalt
Tax History
Year
Amount
Land
Improvement
Percent Change
Assessment
2019
$3,142
$20,780
$45,980
--%
$66,760
2018
$3,129
$20,780
$45,980
--%
$66,760
2017
$3,084
$16,770
$46,380
--%
$63,150
2016
$3,063
$16,770
$46,380
--%
$63,150
2015
$2,790
$16,770
$46,380
--%
$63,150
2013
$2,556
$16,770
$41,090
--%
$57,860
2012
$2,572
$16,770
$41,090
--%
$57,860

Average Home Price in 44060
Nearby Properties
Zip Code
Price
Bed
Bath
Sqft
Lot
Sold Date
$403,010
$403,010
4 Beds
2.5 Baths
1,908 Sqft
20,329 Lot (sqft)
Sold 08/11/2026
$529,389
$529,389
4 Beds
2.5 Baths
1,799 Sqft
22,011 Lot (sqft)
Sold 05/11/2026
$340,000
$340,000
3 Beds
2 Baths
1,918 Sqft
16,988 Lot (sqft)
Sold 10/13/2026
$307,627
$307,627
4 Beds
2.5 Baths
1,650 Sqft
12,001 Lot (sqft)
Sold 10/13/2026
$557,857
$557,857
4 Beds
4.5 Baths
1,663 Sqft
34,399 Lot (sqft)
Sold 10/13/2026
$593,895
4 Beds
5 Baths
1,641 Sqft
80,586 Lot (sqft)
Sold 10/13/2026
$436,626
$436,626
4 Beds
2.5 Baths
2,078 Sqft
24,786 Lot (sqft)
Sold 10/18/2026
$333,708
$333,708
3 Beds
1.5 Baths
1,742 Sqft
23,518 Lot (sqft)
Sold 10/13/2026
$245,500
$245,500
3 Beds
1.5 Baths
1,715 Sqft
23,518 Lot (sqft)
Sold 10/13/2026