
Member Features
Find Real Estate Bargain!
Full foreclosure details
Home value, equity and ownership info
Find homes priced below market
Get full access with a FREE Account
Already a member?
$495,000
Listing Price3beds
3.5baths
1,600sqft
1,470sqft lot
3386 Cormorant Dr, Laurel, MD 20724
Member Features
Find Real Estate Bargain!
Full foreclosure details
Home value, equity and ownership info
Find homes priced below market
Get full access with a FREE Account
Already a member?
For Sale
Off Market
Home type
Price / sqft
Year built
Home Details
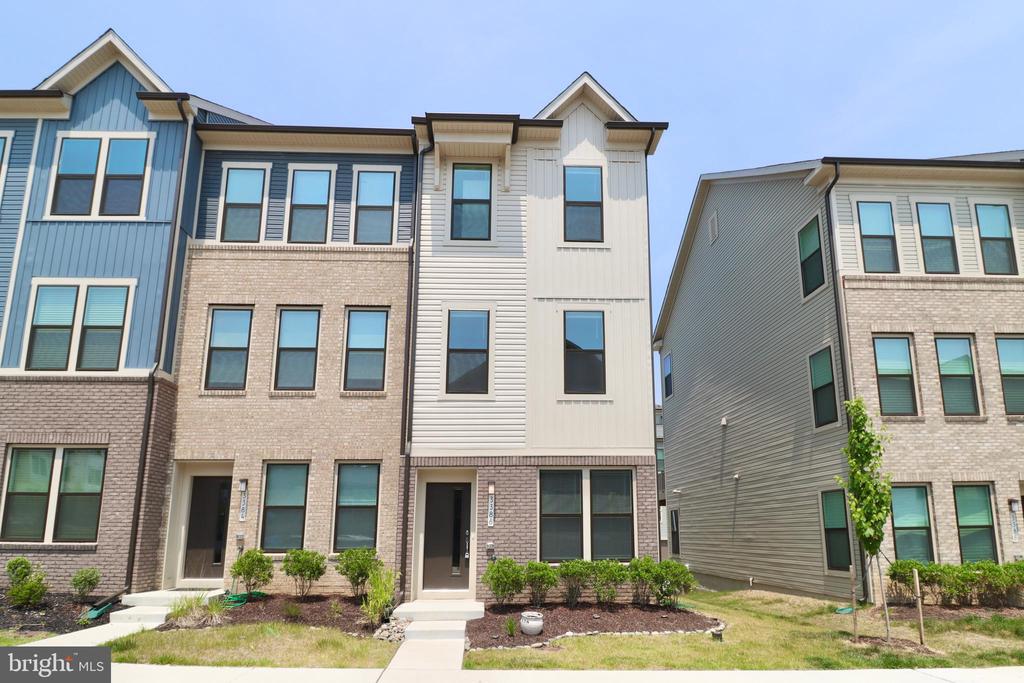
Don't miss this exceptional new construction 3 bedroom end unit townhome located in the desirable new Watershed Community of Laurel! The property features an open concept floor plan with immaculate hardwoods and high ceilings throughout the main level. Kitchen is complete with expansive center island breakfast bar, stunning granite countertops, SS appliances, and large pantry! Slider off of kitchen leads to a spacious balcony, perfect for entertaining or enjoying a morning cup of coffee. Primary bedroom features en-suite bathroom with dual vanity and large stand up shower. Additional bedroom on top level is also complete with a private en-suite bathroom! Laundry located on top level as well for amazing convenience! Third bedroom and third full bath located on lower level. Property includes one car attached garage plus driveway for parking, and extra storage space in the garage. Best of all, this community offers more amenities than one could ask for! Enjoy the perks of the Watershed community pool, fitness center, playgrounds, bike track, gardens, walking trails, community co-working space, dog parks and more! Location is also minutes to daily conveniences and great for commuting.
Interior Details
1600
3
3.5
Has Heating:
Yes
Heating Type:
Heat Pump
Has Cooling:
Yes
Cooling Type:
Central
Has Fuel:
No
Fuel Type:
N/A
Has Basement:
No
Basement Type:
No Basement
Has Flooring:
No
Flooring Type:
N/A
Has Fireplace:
Yes
Fireplace Type:
N/A
Property Details
1470
No
No
Type:
Garage, Attached
Location:
N/A
Status:
N/A
Number of Spaces:
1
N/A
N/A
N/A
N/A
N/A
N/A
N/A
Construction Details
Townhouse
Siding (not Specified)
N/A
N/A
Composition Shingle
Tax History
Year
Amount
Land
Improvement
Percent Change
Assessment

Average Home Price in 20724
Nearby Properties
Zip Code
Price
Bed
Bath
Sqft
Lot
Sold Date
$475,894
$475,894
-- Beds
3.5 Baths
1,592 Sqft
1,200 Lot (sqft)
Sold 10/26/2026
$475,000
$475,000
-- Beds
3.5 Baths
1,563 Sqft
1,200 Lot (sqft)
Sold 10/27/2026
$495,000
$495,000
3 Beds
3.5 Baths
1,600 Sqft
1,470 Lot (sqft)
Sold 10/26/2026
$479,712
$479,712
-- Beds
3.5 Baths
1,680 Sqft
1,248 Lot (sqft)
Sold 10/27/2026
$475,000
$475,000
3 Beds
3 Baths
1,600 Sqft
1,120 Lot (sqft)
Sold 10/26/2026
$489,900
$489,900
-- Beds
2 Baths
1,600 Sqft
1,120 Lot (sqft)
Sold 10/27/2026
$506,762
$506,762
-- Beds
2.5 Baths
1,720 Sqft
1,680 Lot (sqft)
Sold 10/13/2026
$485,000
$485,000
3 Beds
4 Baths
1,720 Sqft
1,280 Lot (sqft)
Sold 10/26/2026
$475,894
$475,894
-- Beds
3 Baths
1,600 Sqft
1,120 Lot (sqft)
Sold 10/27/2026






