Member Features
Find Real Estate Bargain!
Full foreclosure details
Home value, equity and ownership info
Find homes priced below market
Get full access with a FREE Account
Already a member?
$1,050,000
Listing Price4beds
4baths
4,216sqft
21,761sqft lot
9 Corbin Dr, Exton, PA 19341
Member Features
Find Real Estate Bargain!
Full foreclosure details
Home value, equity and ownership info
Find homes priced below market
Get full access with a FREE Account
Already a member?
For Sale
Off Market
Home type
Price / sqft
Year built
Home Details
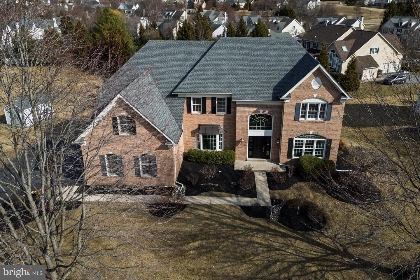
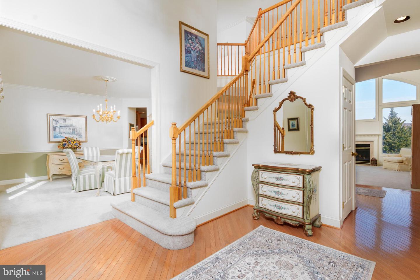
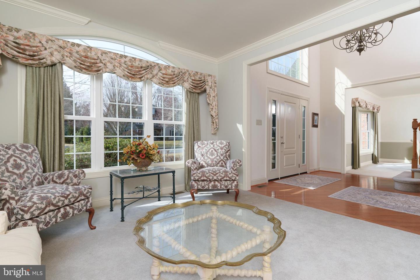
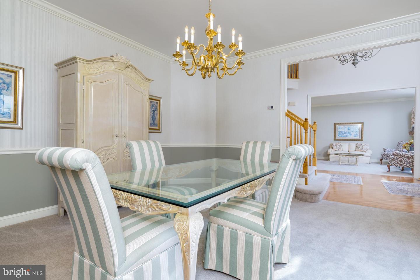
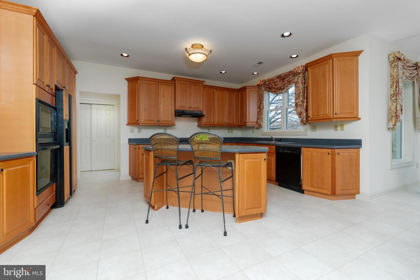
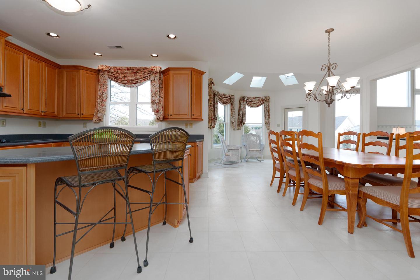
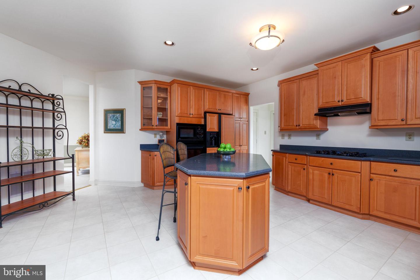
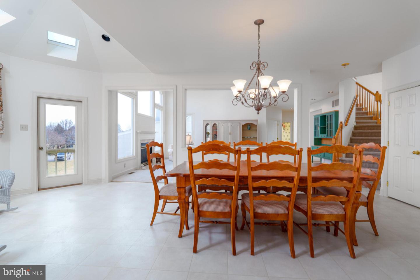
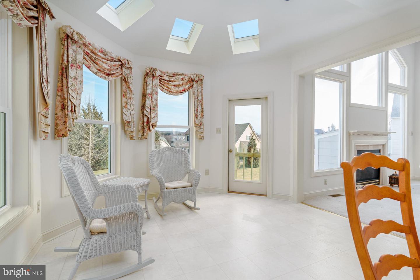
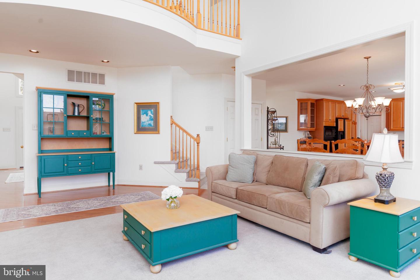
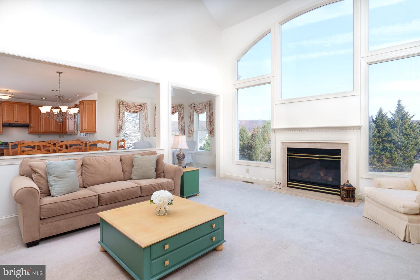
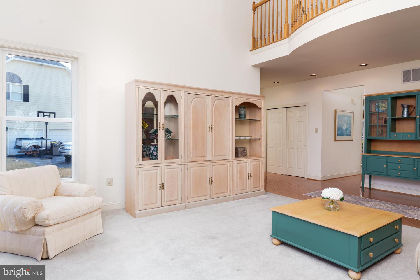
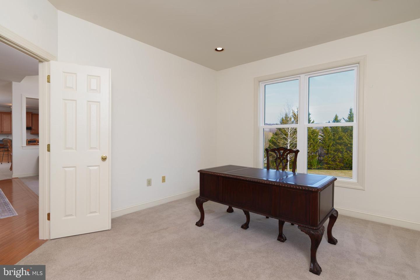
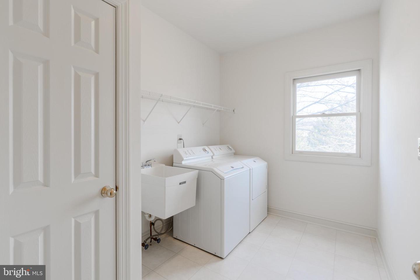
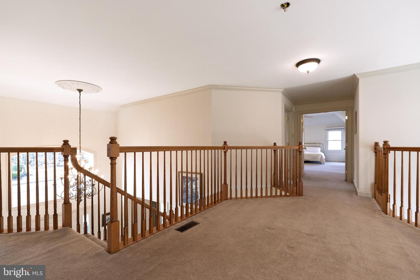
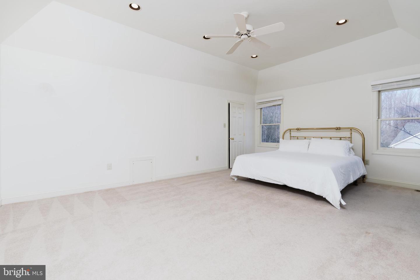
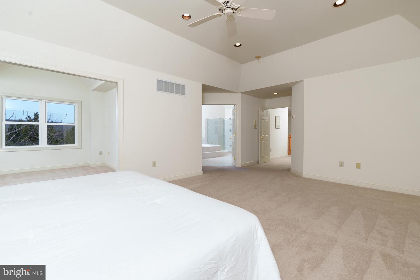
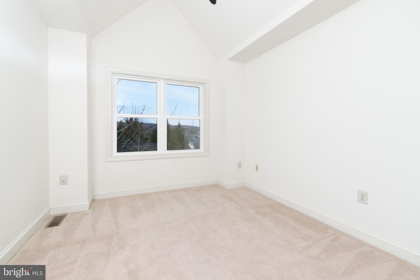
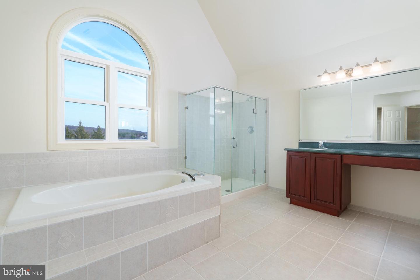
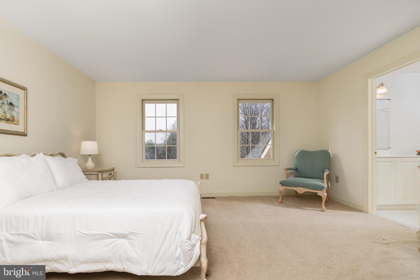
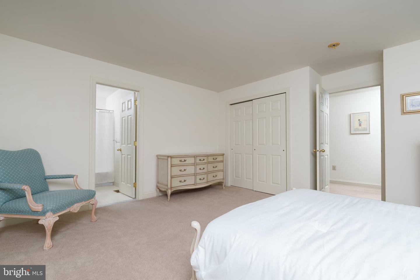
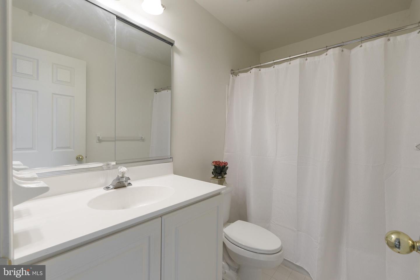
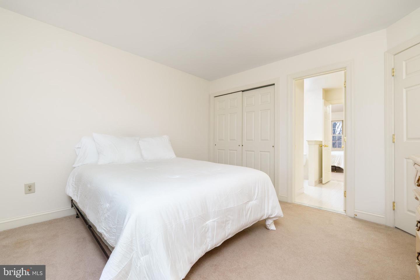
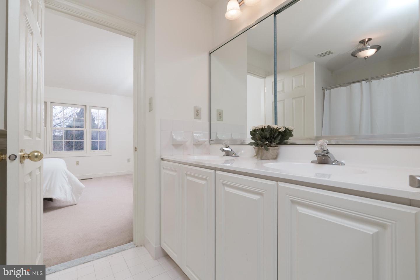
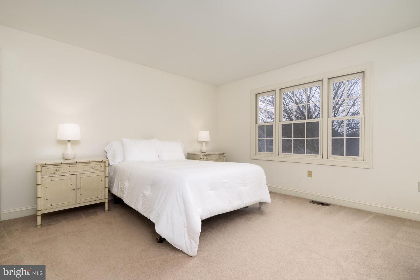
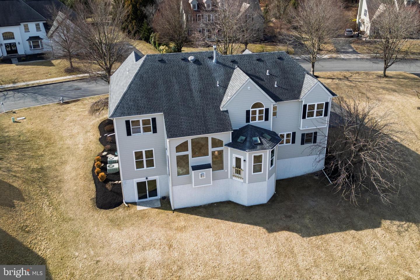
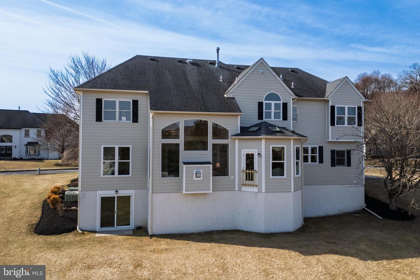
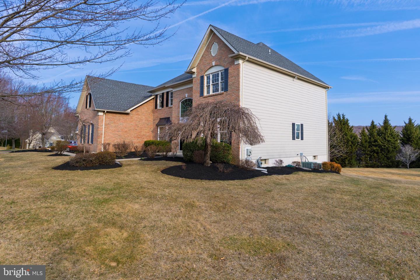
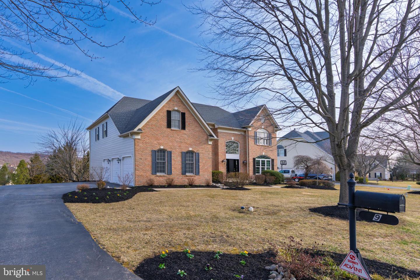
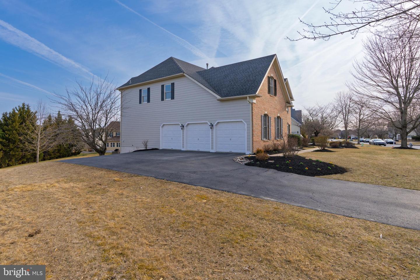
**Open House Canceled for Saturday** Welcome to 9 Corbin Drive, an exquisite estate home in the award-winning Great Valley School District. Located in the Ridings at Malvern Hunt, this brick colonial home has one of the largest floorplans in the neighborhood, offering a magnificent, light-filled home. This home has been meticulously maintained, with only one prior owner. Distinctive features, including crown molding, chair rails and skylights, are abundant in this superb home. When you walk into this stately home, you are immediately greeted by a soaring two-story foyer with a butterfly staircase. Moving past the dining room and living room you will find a two-story family room with floor-to-ceiling windows and a gas fireplace, along with a large first-floor home office. The crown jewel of the first floor is the expansive kitchen, perfect for entertaining. The kitchen contains numerous upgrades, including glass cabinetry and an expanded island with bar seating. Located off the kitchen is a beautiful sunroom with gorgeous, sweeping views of the neighborhood and rolling Chester County hills. The views from this home are truly magnificent. A powder room, laundry room and three-car garage complete the first floor. Moving upstairs you will find four large bedrooms with three full bathrooms. The owners retreat is truly a private oasis, with a tray ceiling, a separate sitting room, two large walk-in closets and a well-appointed master bathroom. A second bedroom contains an en-suite
Interior Details
4216
4
4
Has Heating:
Yes
Heating Type:
Forced Air With Air Conditioning
Has Cooling:
Yes
Cooling Type:
Central
Has Fuel:
Yes
Fuel Type:
Gas
Has Basement:
No
Basement Type:
Finished
Has Flooring:
No
Flooring Type:
N/A
Has Fireplace:
Yes
Fireplace Type:
N/A
Property Details
21761
Yes
Yes
Type:
Garage, Attached
Location:
N/A
Status:
N/A
Number of Spaces:
2
N/A
N/A
N/A
N/A
N/A
N/A
N/A
Construction Details
Traditional/old
Stucco
N/A
N/A
N/A
Tax History
Year
Amount
Land
Improvement
Percent Change
Assessment
2020
$10,110
$93,350
$290,150
--%
$383,500
2019
$10,012
$93,350
$290,150
--%
$383,500
2018
$9,822
$93,350
$290,150
--%
$383,500
2017
$9,822
$93,350
$290,150
--%
$383,500
2016
$9,437
$93,350
$290,150
--%
$383,500
2014
$9,279
$93,350
$290,150
--%
$383,500
2012
$9,879
$93,350
$328,140
--%
$421,490

Average Home Price in 19341
Nearby Properties
Zip Code
Price
Bed
Bath
Sqft
Lot
Sold Date
$1,050,000
$1,050,000
4 Beds
4 Baths
4,216 Sqft
21,761 Lot (sqft)
Sold 10/27/2026
$828,406
$828,406
4 Beds
3.5 Baths
3,953 Sqft
13,432 Lot (sqft)
Sold 10/27/2026
$865,000
$865,000
4 Beds
5 Baths
4,295 Sqft
8,598 Lot (sqft)
Sold 10/26/2026
$1,049,000
$1,049,000
4 Beds
3 Baths
3,690 Sqft
15,573 Lot (sqft)
Sold 10/27/2026