Member Features
Find Real Estate Bargain!
Full foreclosure details
Home value, equity and ownership info
Find homes priced below market
Get full access with a FREE Account
Already a member?
$419,000
Listing Price3beds
2baths
2,582sqft
2,832sqft lot
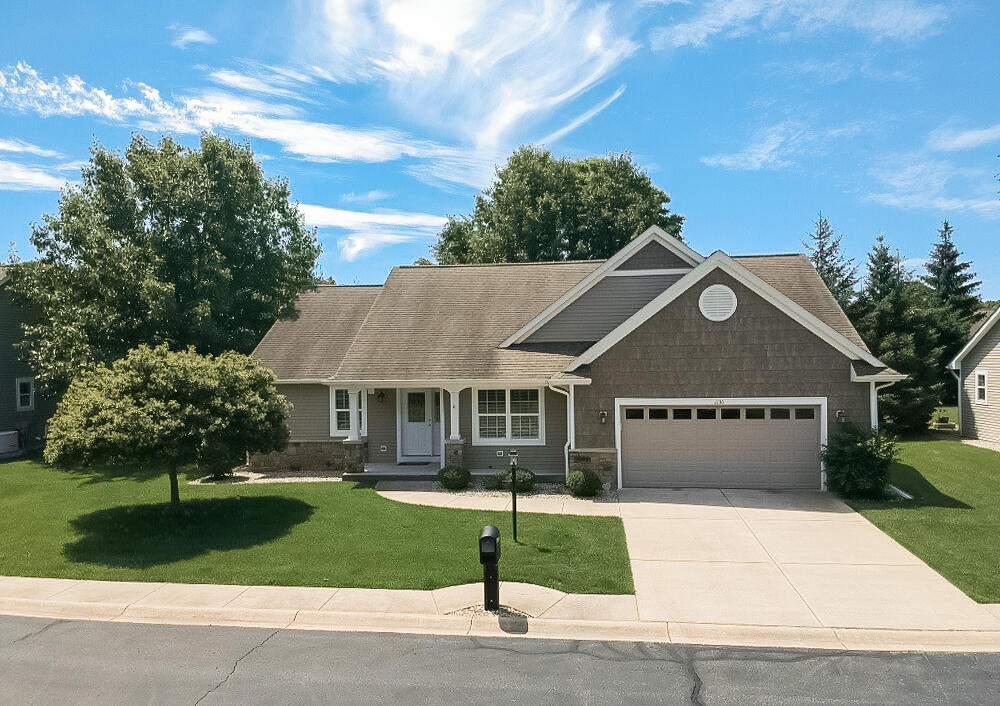
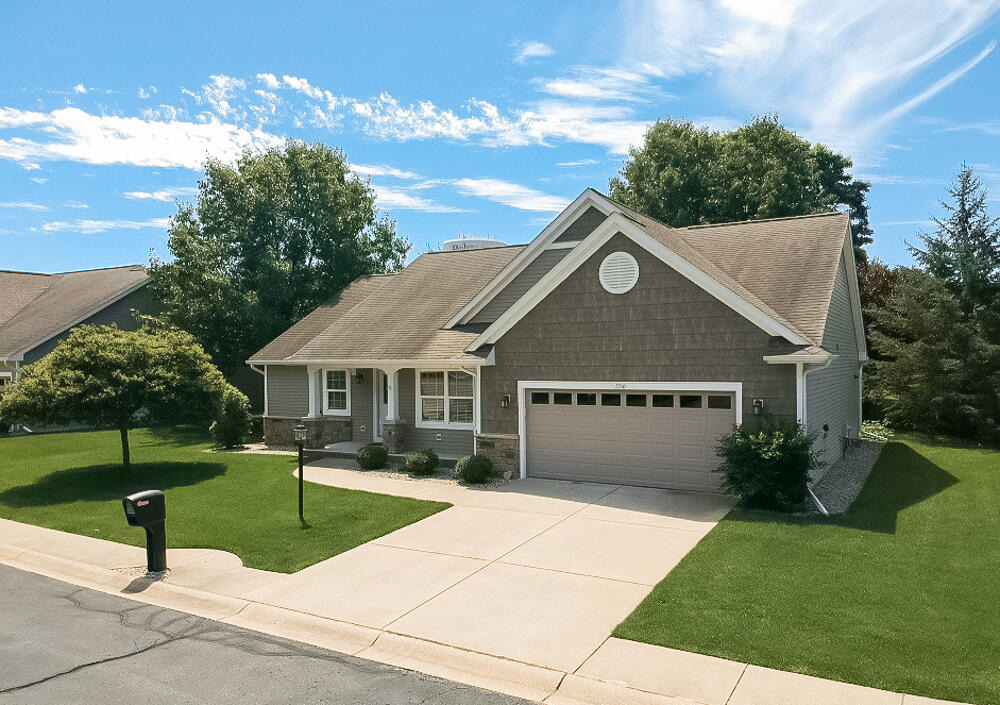
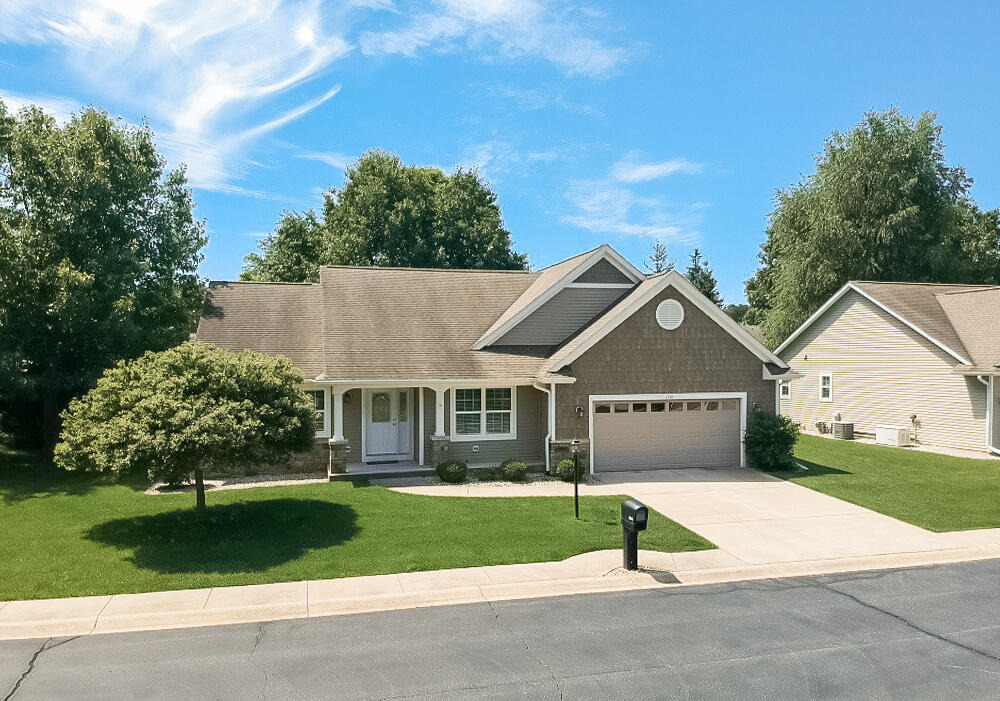
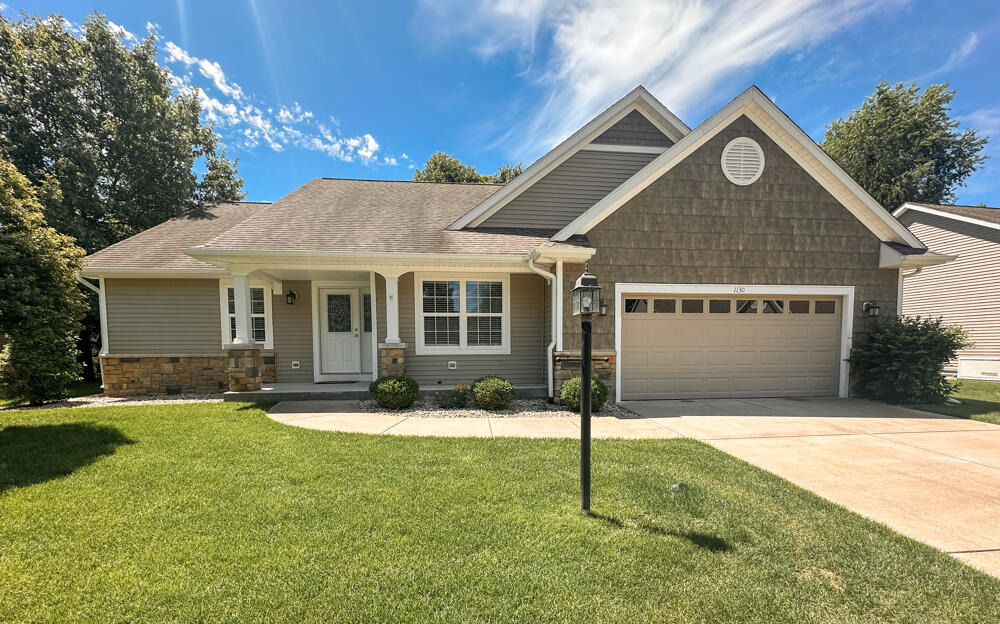
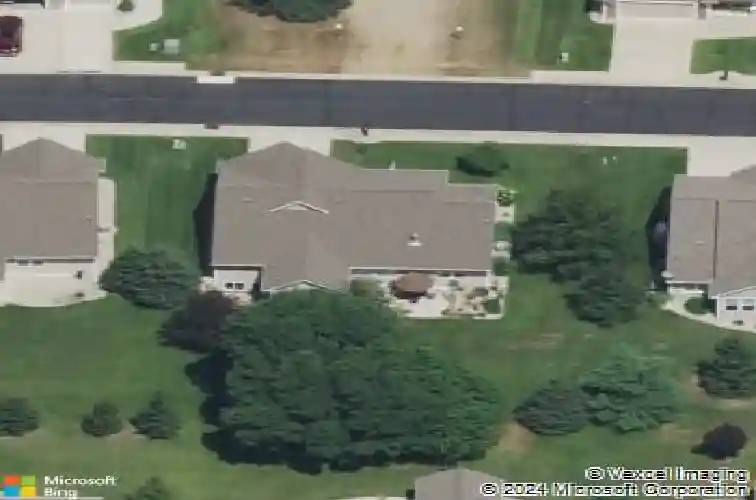
1130 Coral Springs Dr, Portage, MI 49002
Member Features
Find Real Estate Bargain!
Full foreclosure details
Home value, equity and ownership info
Find homes priced below market
Get full access with a FREE Account
Already a member?
For Sale
Off Market
Home type
Price / sqft
Year built
Home Details
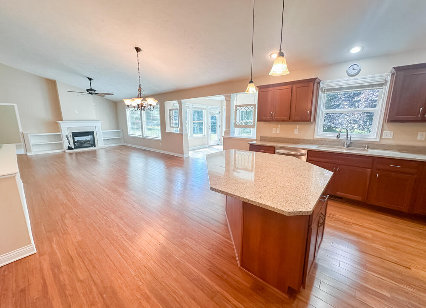
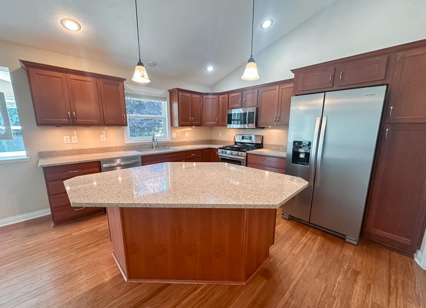
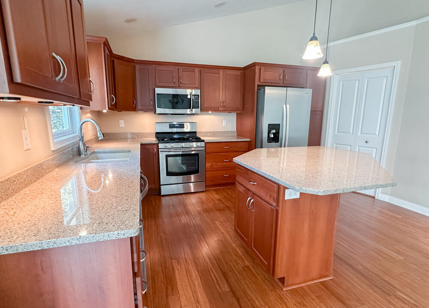
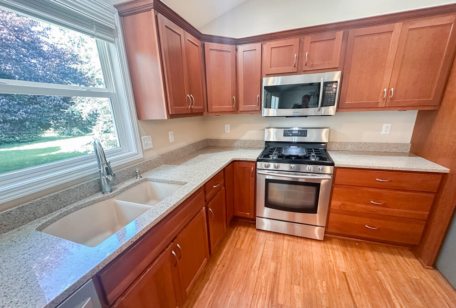
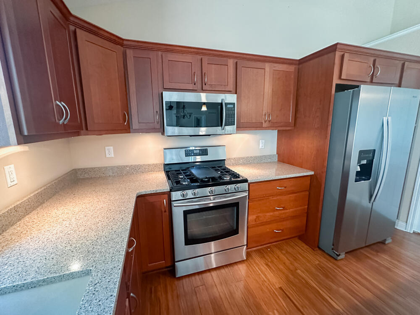
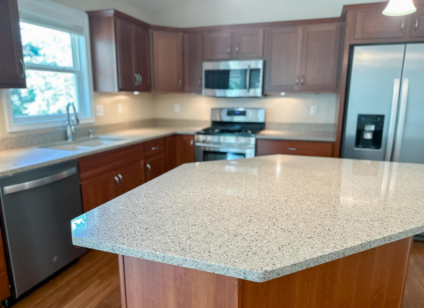
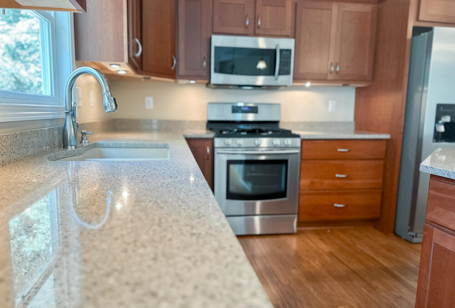
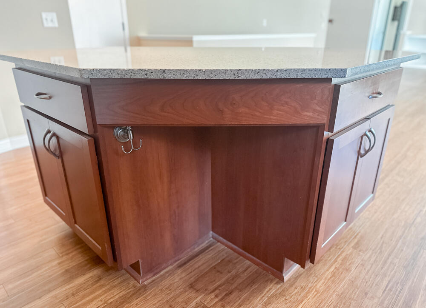
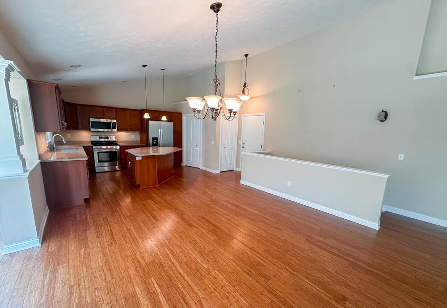
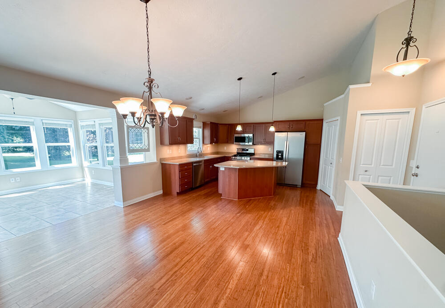
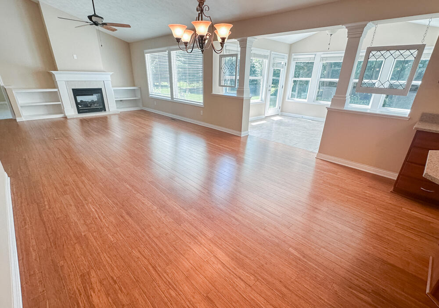
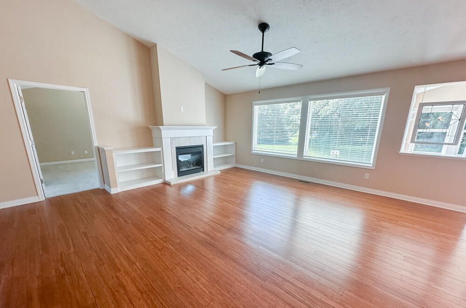
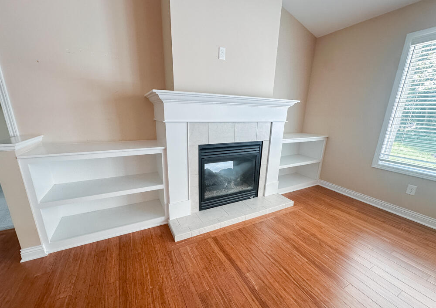
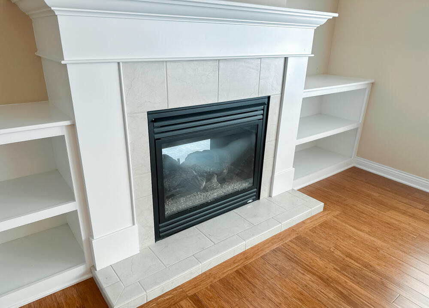
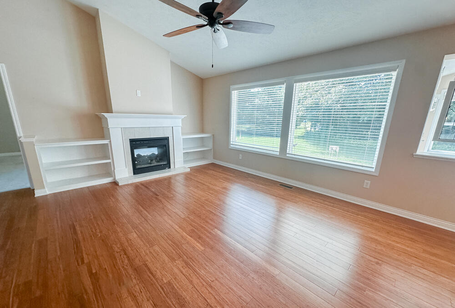
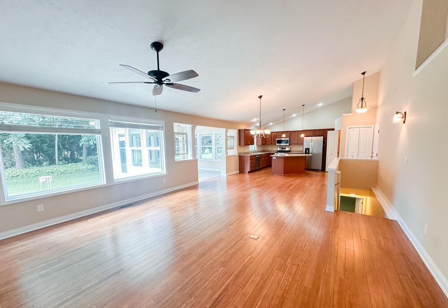
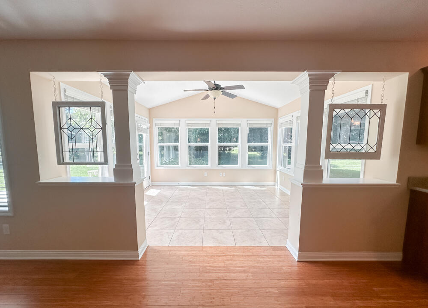
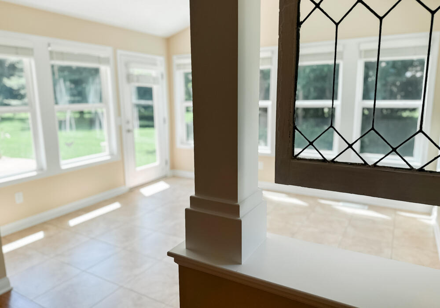
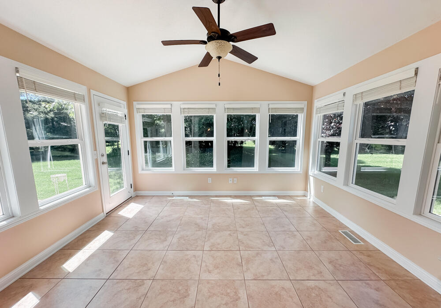
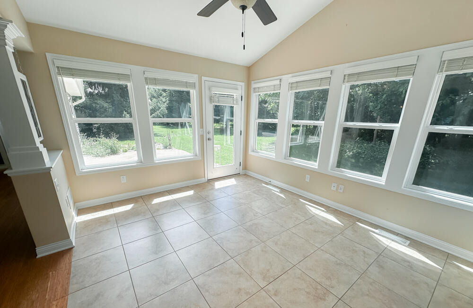
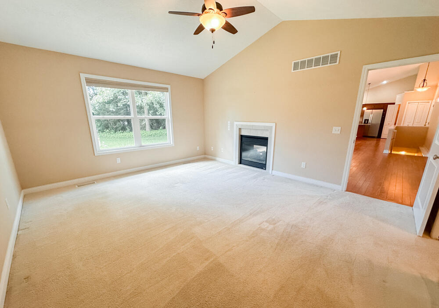
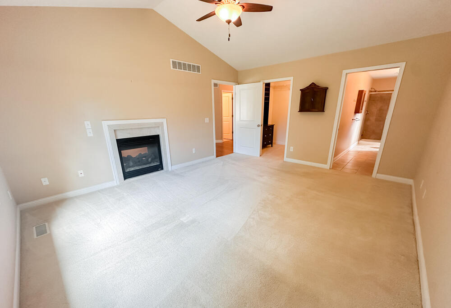
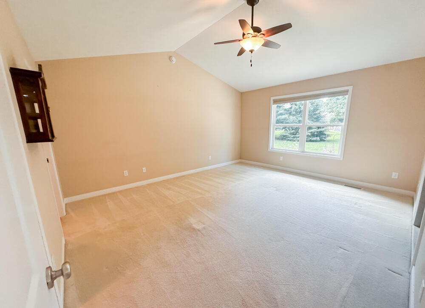
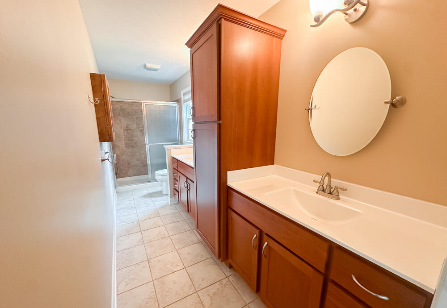
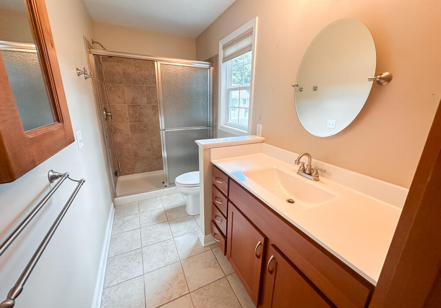
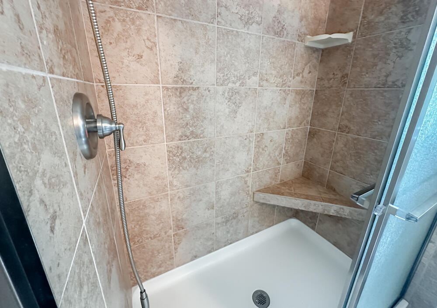
Welcome to this beautifully appointed standalone condo in the highly desired Sterling Oaks West community. Designed with comfort, style, and functionality in mind, this open-concept floor plan features soaring vaulted ceilings, abundant natural light, and a bright, airy feel throughout. The kitchen is a standout, offering a large solid-surface center island, under-cabinet lighting, a window overlooking the tree-lined backyard, and all appliances included. Conveniently situated next to the dining area, it flows seamlessly into the thoughtfully designed living room, where a double-sided gas fireplace with mantel, hearth, and custom built-ins creates a warm and inviting focal point. From these main living spaces, enjoy peaceful views of the beautifully shaded backyard setting. (See Additional Remarks) A wonderful four-season porch expands the living space with walls of windows and direct access to the back patio, making it the perfect place to relax and enjoy the serene surroundings while remaining connected to the home's main living areas. The spacious primary suite offers a gas fireplace, a large walk-in closet, and a beautifully designed en-suite bath with dual vanities, individual sinks, a custom built-in between the vanities, and a tiled shower. The main floor also includes a second bedroom which enjoys convenient access to a full bathroom, creating a junior-suite feel, while the third main-floor bedroom is currently used as an office or den but can easily function as a bed
Interior Details
2582
3
2
Has Heating:
Yes
Heating Type:
Forced Air With Air Conditioning
Has Cooling:
Yes
Cooling Type:
N/A
Has Fuel:
No
Fuel Type:
N/A
Has Basement:
No
Basement Type:
Basement (unspecified)
Has Flooring:
No
Flooring Type:
N/A
Has Fireplace:
Yes
Fireplace Type:
N/A
Property Details
2832
Yes
Yes
Type:
N/A
Location:
N/A
Status:
N/A
Number of Spaces:
N/A
N/A
N/A
N/A
N/A
N/A
N/A
N/A
Construction Details
Ranch
Aluminum/vinyl
N/A
N/A
N/A
Tax History
Year
Amount
Land
Improvement
Percent Change
Assessment
2019
$4,545
$0
$0
--%
$135,400
2017
$4,293
$0
$0
--%
$128,900
2017
$-1
$0
$0
--%
$122,500
2014
$-1
$0
$0
--%
$123,600
2014
$-1
$0
$0
--%
$115,300

Average Home Price in 49002
Nearby Properties
Zip Code
Price
Bed
Bath
Sqft
Lot
Sold Date
$419,000
3 Beds
2 Baths
2,582 Sqft
2,832 Lot (sqft)
Sold 10/26/2026
$349,900
2 Beds
2 Baths
2,487 Sqft
2,027 Lot (sqft)
Sold 10/27/2026