
Member Features
Find Real Estate Bargain!
Full foreclosure details
Home value, equity and ownership info
Find homes priced below market
Get full access with a FREE Account
Already a member?
$785,000
Listing Price5beds
5baths
3,526sqft
9,583sqft lot
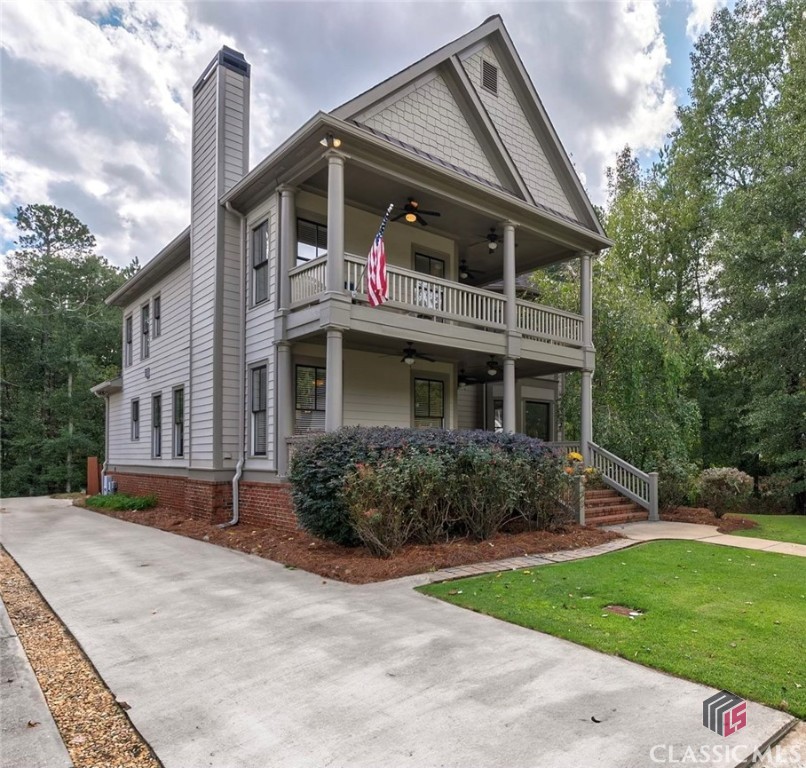
1120 Copperville Dr, Watkinsville, GA 30677
Member Features
Find Real Estate Bargain!
Full foreclosure details
Home value, equity and ownership info
Find homes priced below market
Get full access with a FREE Account
Already a member?
For Sale
Off Market
Home type
Price / sqft
Year built
Home Details
Welcome to 1120 Copperville Drive! This gorgeous home in the charming and serene Charleston-Style neighborhood of Copperville is a must see! From the moment you enter this lovely home, you will be captivated by all that it has to offer. With beautiful architectural details such as custom moldings, gorgeous hardwood floors, and high ceilings, to the stately staircase and all of the detailed wainscoting, this home has everything you are looking for and more. You are immediately greeted by beautiful two story front porches waiting for their guests to sit and enjoy their morning coffee or a relaxing afternoon drink, or just cozy up with a good book and enjoy the peacefulness of the neighborhood. When you enter the home, a picturesque foyer welcomes you with the family room to the left and a the staircase to the right. The warm and spacious family room, flanked with a fireplace and bright, large windows inviting plenty of natural light, is perfect for entertaining guests and enjoying family gatherings. From the family room, enter the formal dining room that flows into the kitchen. The custom kitchen boasts stunning cabinetry with granite countertops, tile backsplash, and a breakfast bar/island. The open concept of the kitchen and generous breakfast room offers an abundance of room for family meals and casual gatherings. Retreat to the spacious Primary Suite, located on the main level, with views of the community pond and a cozy bay window overlooking the neighborhood. It is the pe
Interior Details
3526
5
5
Has Heating:
Yes
Heating Type:
Central
Has Cooling:
Yes
Cooling Type:
Central
Has Fuel:
No
Fuel Type:
N/A
Has Basement:
No
Basement Type:
Finished
Has Flooring:
No
Flooring Type:
Hardwood
Has Fireplace:
Yes
Fireplace Type:
N/A
Property Details
9583
No
No
Type:
Driveway Concrete
Location:
N/A
Status:
N/A
Number of Spaces:
0
No
No
No
No
No
No
No
Construction Details
N/A
Logs
N/A
Hip
Composition Shingle
Tax History
Year
Amount
Land
Improvement
Percent Change
Assessment
2020
$3,615
$22,000
$133,952
--%
$155,952
2019
$3,417
$22,000
$125,404
--%
$147,404
2018
$3,040
$13,200
$115,178
--%
$128,378
2017
$3,040
$13,200
$115,178
--%
$128,378
2016
$2,538
$13,200
$93,974
--%
$107,174
2014
$2,484
$13,200
$89,087
--%
$102,287
2013
$2,484
$13,200
$84,868
--%
$98,068
2012
$2,513
$13,200
$85,810
--%
$99,010

Average Home Price in 30677
Nearby Properties
Zip Code
Price
Bed
Bath
Sqft
Lot
Sold Date
$709,900
4 Beds
4 Baths
3,154 Sqft
31,363 Lot (sqft)
Sold 10/05/2026
$744,900
5 Beds
4 Baths
3,137 Sqft
30,056 Lot (sqft)
Sold 09/29/2026
$574,900
5 Beds
3 Baths
3,428 Sqft
7,841 Lot (sqft)
Sold 10/13/2026
$785,000
5 Beds
5 Baths
3,526 Sqft
9,583 Lot (sqft)
Sold 09/29/2026
$944,900
-- Beds
-- Baths
3,930 Sqft
77,537 Lot (sqft)
Sold 10/26/2026





