Member Features
Find Real Estate Bargain!
Full foreclosure details
Home value, equity and ownership info
Find homes priced below market
Get full access with a FREE Account
Already a member?
$493,951
Listing Price3beds
2.5baths
2,151sqft
3,672sqft lot
8716 Coppertowne Ln, Dallas, TX 75243
Member Features
Find Real Estate Bargain!
Full foreclosure details
Home value, equity and ownership info
Find homes priced below market
Get full access with a FREE Account
Already a member?
For Sale
Home type
Price / sqft
Year built
Home Details
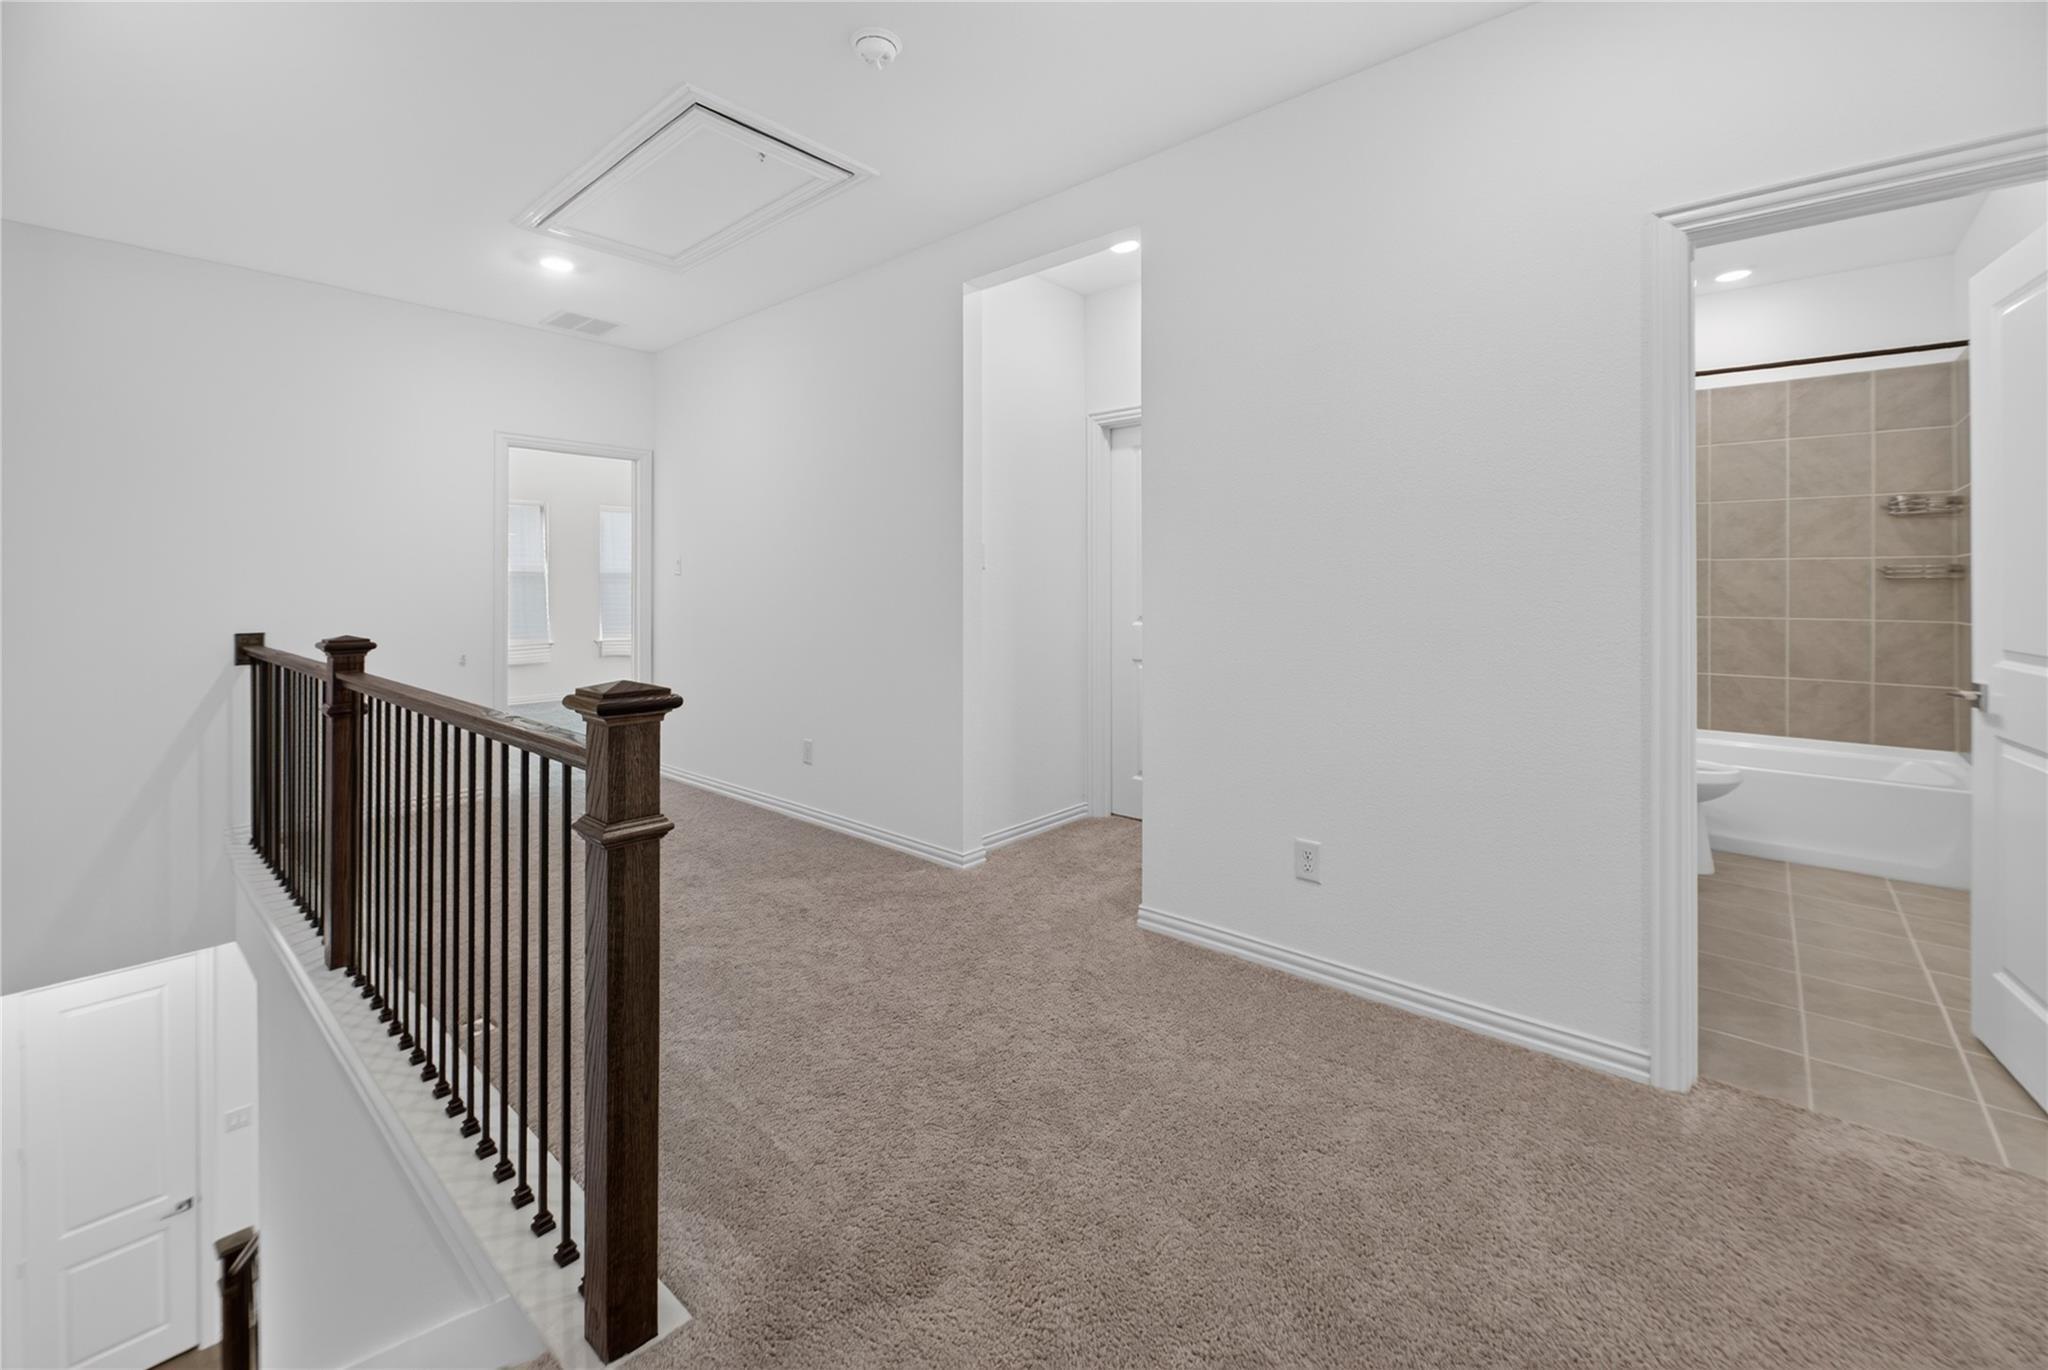
Tucked away on a quiet, tree-lined cul-de-sac, this rare retreat provides a tranquil setting surrounded by mature trees while remaining just minutes from everything Dallas has to offer. Thoughtfully designed with an open-concept floor plan, soaring vaulted ceilings, expansive skylights, and walls of windows, the home is filled with natural light and showcases picturesque views of the private backyard and inviting outdoor living spaces. The chef-inspired kitchen is the heart of the home, featuring a large center island, walk-in pantry, built-in stainless-steel appliances, abundant cabinetry, and seamless flow into the spacious living room. Anchored by a cozy wood-burning fireplace, the living area also offers vaulted ceilings, transom windows, custom built-in shelving, and effortless access to the outdoor entertaining areas. The generous primary suite is a relaxing sanctuary with private patio access, built-in shelving, and a beautifully appointed ensuite bath complete with dual vanities, a spacious step-in shower, and an oversized triple-hung walk-in closet. Upstairs, a bright and versatile gameroom with dual skylights and stylish barn doors serves as the perfect flex space while providing access to the two secondary bedrooms and a full hall bath. Step outside to experience a backyard that truly feels like a private treehouse retreat. The expansive deck features a covered pergola with a ceiling fan and charming market lights, while the adjacent open patio offers the ideal set
Interior Details
2151
3
2.5
Has Heating:
Yes
Heating Type:
Central
Has Cooling:
Yes
Cooling Type:
Central
Has Fuel:
Yes
Fuel Type:
Gas
Has Basement:
No
Basement Type:
No Basement
Has Flooring:
No
Flooring Type:
N/A
Has Fireplace:
Yes
Fireplace Type:
N/A
Property Details
3672
Yes
Yes
Type:
Garage, Attached
Location:
N/A
Status:
N/A
Number of Spaces:
1
N/A
N/A
N/A
N/A
N/A
N/A
N/A
Construction Details
N/A
Brick Veneer
N/A
Hip
Composition Shingle
Tax History
Year
Amount
Land
Improvement
Percent Change
Assessment
2019
$9,663
$56,000
$284,090
--%
$340,090
2019
$9,663
$56,000
$284,090
--%
$340,090
2018
$10,043
$56,000
$284,090
--%
$340,090
2017
$8,030
$56,000
$228,030
--%
$284,030
2016
$6,984
$56,000
$191,040
--%
$247,040
2014
$6,894
$56,000
$191,040
--%
$247,040
2013
$6,624
$15,420
$222,810
--%
$238,230

Average Home Price in 75243