
Member Features
Find Real Estate Bargain!
Full foreclosure details
Home value, equity and ownership info
Find homes priced below market
Get full access with a FREE Account
Already a member?
$984,667
Listing Price5beds
5.5baths
3,306sqft
10,081sqft lot
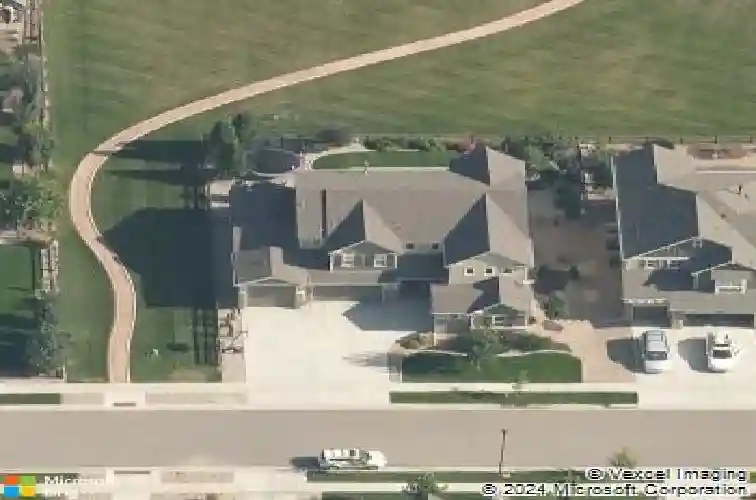
2326 Copper Crest Ln, Fort Collins, CO 80528
Member Features
Find Real Estate Bargain!
Full foreclosure details
Home value, equity and ownership info
Find homes priced below market
Get full access with a FREE Account
Already a member?
For Sale
Home type
Price / sqft
Year built
Home Details
Welcome to 2326 Copper Crest Ln, a stunning modern sanctuary in the heart of Kechter Crossing. This prime location backs to peaceful open space and sits directly adjacent to a world-class trail system, all while being less than a mile from Bacon Elementary, Fossil Ridge High School, and the iconic Twin Silos Park.The Ultimate Toy Box: A rare find, this home features an expansive attached 5-car garage, including an RV bay with a 10'6" door, perfect for housing your largest adventures and hobbies. Inside, the foyer leads to a breathtaking open-concept living area. Cathedral ceilings create a sense of volume, flooding the space with natural light. The gourmet kitchen is a chef's dream, featuring: Large quartz island and stainless appliances, including double ovens, gas range, modern cityscape cabinetry and a clever coffee bar/walk-in pantry passthrough to the formal dining room. The main floor is rounded out by a dedicated home office and a convenient main-level bedroom with an adjacent 3/4 bath. Upstairs, a versatile loft provides the perfect secondary living space. The primary suite is a true escape, boasting a 5-piece bath with a soaking tub and a massive walk-in closet featuring a custom storage island. Two additional bedrooms ensure plenty of space for everyone. Conveniently the passthrough laundry room is located in close proximity to the upstairs bedrooms. The professionally finished basement invites your imagination, ideal for a home theater, gym, bar, or combination of
Interior Details
3306
5
5.5
Has Heating:
Yes
Heating Type:
Central
Has Cooling:
Yes
Cooling Type:
Central
Has Fuel:
No
Fuel Type:
N/A
Has Basement:
No
Basement Type:
Partial
Has Flooring:
No
Flooring Type:
N/A
Has Fireplace:
Yes
Fireplace Type:
N/A
Property Details
10081
No
No
Type:
Garage, Attached
Location:
N/A
Status:
N/A
Number of Spaces:
5
No
No
No
No
No
No
No
Construction Details
Bi-level
Wood Siding
N/A
Gable
Composition Shingle
Tax History
Year
Amount
Land
Improvement
Percent Change
Assessment
2019
$4,558
$7,150
$40,369
--%
$47,519
2019
$4,558
$7,150
$40,369
--%
$47,519
2018
$3,991
$7,200
$35,662
--%
$42,862
2017
$3,978
$7,200
$35,662
--%
$42,862
2016
$3,450
$7,960
$29,022
--%
$36,982
2014
$424
$4,550
$0
--%
$4,550
2013
$419
$4,550
$0
--%
$4,550

Average Home Price in 80528
Nearby Properties
Zip Code
Price
Bed
Bath
Sqft
Lot
Sold Date
$789,436
4 Beds
4.5 Baths
3,069 Sqft
9,733 Lot (sqft)
Sold 08/14/2026
$769,843
5 Beds
4.5 Baths
3,522 Sqft
8,000 Lot (sqft)
Sold 08/07/2026
$946,688
3 Beds
4.75 Baths
3,577 Sqft
7,937 Lot (sqft)
Sold 06/23/2026
$782,647
4 Beds
3 Baths
3,302 Sqft
9,206 Lot (sqft)
Sold 05/20/2026
$913,912
3 Beds
4.5 Baths
3,374 Sqft
10,409 Lot (sqft)
Sold 05/15/2026
$840,000
2 Beds
3.75 Baths
2,838 Sqft
8,081 Lot (sqft)
Sold 08/13/2026
$1,100,215
$1,100,215
4 Beds
4.5 Baths
3,516 Sqft
6,900 Lot (sqft)
Sold 10/13/2026
$917,917
3 Beds
3 Baths
3,084 Sqft
6,724 Lot (sqft)
Sold 10/18/2026
$895,124
5 Beds
3 Baths
3,606 Sqft
9,428 Lot (sqft)
Sold 10/13/2026




