
Member Features
Find Real Estate Bargain!
Full foreclosure details
Home value, equity and ownership info
Find homes priced below market
Get full access with a FREE Account
Already a member?
$450,000
Listing Price5beds
3baths
2,766sqft
7,745sqft lot
5055 Copernicus Way, Colorado Springs, CO 80917
Member Features
Find Real Estate Bargain!
Full foreclosure details
Home value, equity and ownership info
Find homes priced below market
Get full access with a FREE Account
Already a member?
For Sale
Off Market
Home type
Price / sqft
Year built
Home Details
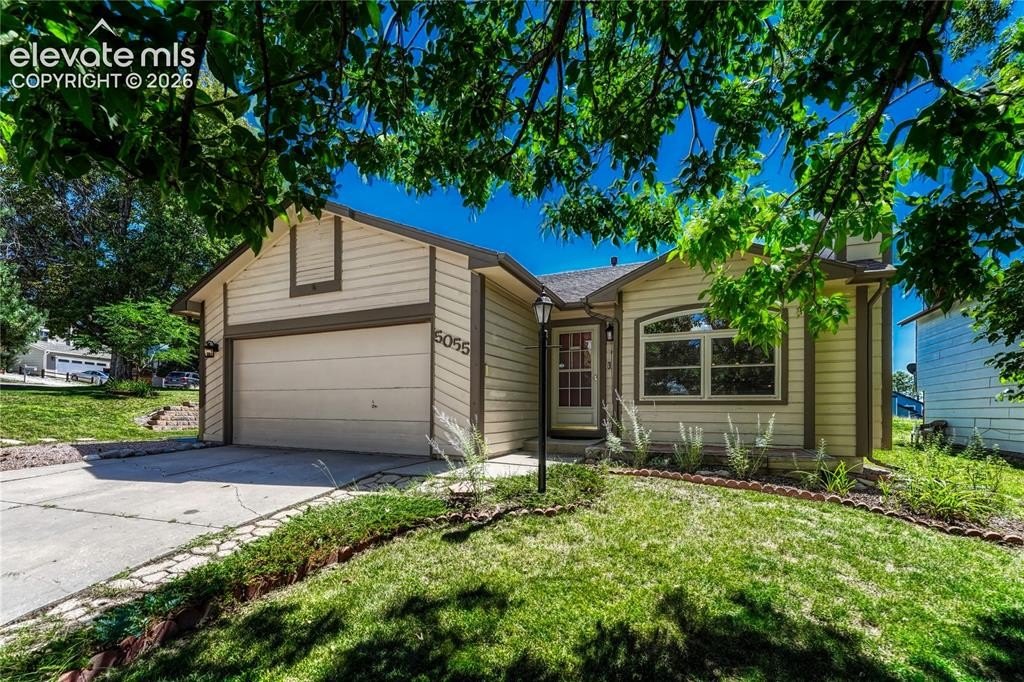
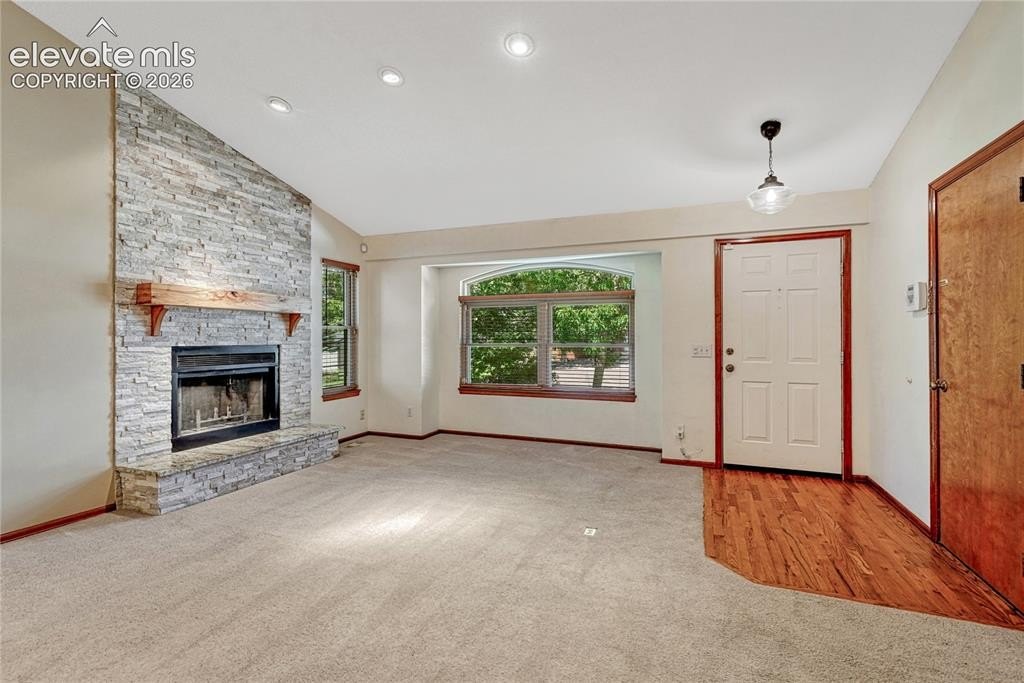
Welcome to this beautiful ranch-style home in the desirable STARWATCH Community above Old Farm, perfectly backing to city-owned open space! Enjoy great curb appeal on the cul-de-sac with a cozy front deck leading into a welcoming entryway with hardwood floors & freshly cleaned carpets. The inviting main level features soaring vaulted ceilings & stunning stone wood-burning fireplace. The gourmet kitchen is a chef's dream, boasting rich Hickory cabinets with sleek black hardware, gorgeous granite countertops (with breakfast bar seating included), a stylish tile patterned backsplash, & pantry with a classic glass door. The space is equipped with stainless steel Samsung appliances, a smooth-top range, & a rustic wood beam accent over the bar with pendant & can lighting. Retreat to the primary suite featuring dual wall closets, an adjoining bath with tile floors, a white vanity with a marble top, & custom fully tiled shower with a mosaic accent. A large slider opens directly from the bedroom to the private backyard patio. Two additional main-floor bedrooms feature wood blinds & share a well-appointed full bath. The versatile lower level offers incredible flexibility! A large fourth bedroom features a double sliding barn door, allowing it to close off completely or open up as a bedroom/family room combination, complete with updated LED can lighting & a large storage closet. The gorgeous basement bathroom features wood-look tile floors, a newer vanity with a butcher-block top, & a f
Interior Details
2766
5
3
Has Heating:
Yes
Heating Type:
Forced Air With Air Conditioning
Has Cooling:
Yes
Cooling Type:
Central
Has Fuel:
No
Fuel Type:
N/A
Has Basement:
No
Basement Type:
Partial
Has Flooring:
No
Flooring Type:
N/A
Has Fireplace:
Yes
Fireplace Type:
N/A
Property Details
7745
Yes
Yes
Type:
Garage, Attached
Location:
N/A
Status:
N/A
Number of Spaces:
2
No
No
No
No
No
No
No
Construction Details
Ranch
Combination
N/A
Gable
Composition Shingle
Tax History
Year
Amount
Land
Improvement
Percent Change
Assessment
2019
$1,339
$2,970
$16,880
--%
$19,850
2019
$1,339
$2,970
$16,880
--%
$19,850
2018
$1,247
$2,590
$14,410
--%
$17,000
2017
$1,181
$2,590
$14,410
--%
$17,000
2016
$925
$2,170
$13,800
--%
$15,970
2014
$897
$2,170
$12,750
--%
$14,920
2013
$913
$2,170
$12,750
--%
$14,920
2012
$927
$2,170
$13,210
--%
$15,380

Average Home Price in 80917
Nearby Properties
Zip Code
Price
Bed
Bath
Sqft
Lot
Sold Date
$496,003
4 Beds
3.5 Baths
2,534 Sqft
6,311 Lot (sqft)
Sold 08/19/2026
$592,557
4 Beds
3 Baths
2,856 Sqft
7,921 Lot (sqft)
Sold 08/07/2026
$600,000
4 Beds
3 Baths
3,147 Sqft
6,909 Lot (sqft)
Sold 09/29/2026
$500,000
4 Beds
3 Baths
2,392 Sqft
6,612 Lot (sqft)
Sold 10/06/2026
$515,000
4 Beds
3 Baths
2,552 Sqft
7,000 Lot (sqft)
Sold 10/06/2026
$516,025
5 Beds
2.5 Baths
2,412 Sqft
5,866 Lot (sqft)
Sold 10/06/2026
$699,964
4 Beds
2.5 Baths
2,816 Sqft
13,135 Lot (sqft)
Sold 10/05/2026
$450,000
5 Beds
3 Baths
2,766 Sqft
7,745 Lot (sqft)
Sold 08/19/2026
$385,000
3 Beds
2.5 Baths
2,405 Sqft
2,200 Lot (sqft)
Sold 10/06/2026






