Member Features
Find Real Estate Bargain!
Full foreclosure details
Home value, equity and ownership info
Find homes priced below market
Get full access with a FREE Account
Already a member?
$1,475,000
Listing Price5beds
5baths
2,994sqft
9,704sqft lot
8750 Copeland Pond Ct, Fairfax, VA 22031
Member Features
Find Real Estate Bargain!
Full foreclosure details
Home value, equity and ownership info
Find homes priced below market
Get full access with a FREE Account
Already a member?
For Sale
Home type
Price / sqft
Year built
Home Details
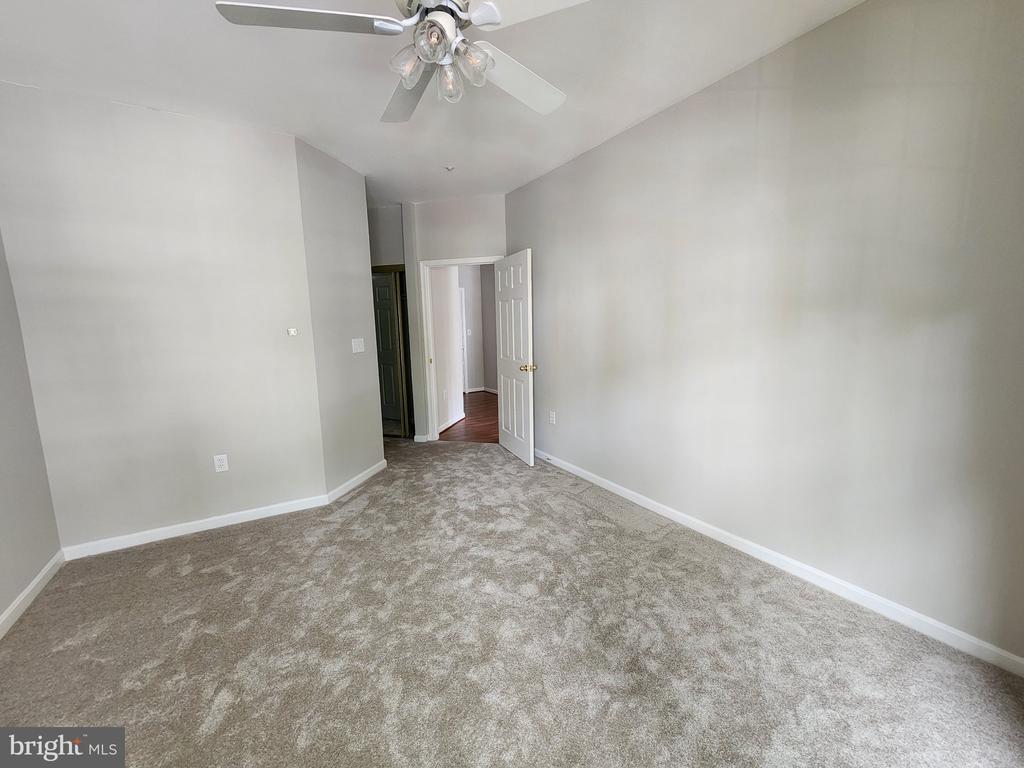
This lovely brick-front colonial is nestled on a quiet cul-de-sac in the exclusive Copeland Pond community. Offering a private pond access with beautiful open common areas. The home features 5 bedrooms (including two primary suites) and 4 full baths. An additional half bath is on the main floor. The gourmet wraparound kitchen features two wall ovens, a 5 burner cooktop, stainless GE Monogram appliances, granite countertops and so much more. The owners suite has 2 walk-in closets, and a sitting area. The owner's bathroom features a walk in shower, soaking tub, bidet and heated tile floors. The upstairs hallway bathroom also features heated floors, a walk-in shower and soaking tub. Andersen windows and doors throughout.nnThere are gas log fireplaces on the main floor and lower level family rooms. The main level family room has access to an expansive deck with a retractable awning. A butlers pantry with a wet bar and wine cooler to make entertaining a breeze. Downstairs, a fully finished walk-out lower level that opens to a private backyard. A 5th bedroom and walk in shower bath sit next to the family room. And a large utility/ storage room is well equipped for a workshop. The 2-car garage just received a high-performance epoxy-coated floor with a transferable lifetime warranty. The driveway was just repaved. nnIdeally located in the Woodson school pyramid, sits just a few minutes to the Dunn Loring Metro, Mosaic District, and Inova Fairfax Hospital. Outdoor fans will appreciate
Interior Details
2994
5
5
Has Heating:
Yes
Heating Type:
Yes
Has Cooling:
Yes
Cooling Type:
Central
Has Fuel:
Yes
Fuel Type:
Electric
Has Basement:
No
Basement Type:
Full, Daylight
Has Flooring:
No
Flooring Type:
Carpet
Has Fireplace:
Yes
Fireplace Type:
N/A
Property Details
9704
Yes
Yes
Type:
Garage, Attached
Location:
N/A
Status:
N/A
Number of Spaces:
2
No
No
No
No
Yes
No
No
Construction Details
Bi-level
Aluminum/vinyl
N/A
N/A
Other (not Classified)
Tax History
Year
Amount
Land
Improvement
Percent Change
Assessment
2020
$10,385
$310,000
$567,560
--%
$877,560
2019
$10,267
$300,000
$567,560
--%
$867,560
2018
$9,746
$280,000
$567,560
--%
$847,560
2017
$9,536
$221,000
$514,110
--%
$735,110
2016
$9,354
$251,000
$556,430
--%
$807,430
2014
$8,751
$235,000
$550,920
--%
$785,920
2013
$8,487
$221,000
$546,430
--%
$767,430
2012
$7,983
$221,000
$514,110
--%
$735,110

Average Home Price in 22031
Nearby Properties
Zip Code
Price
Bed
Bath
Sqft
Lot
Sold Date
$1,107,598
$1,107,598
2 Beds
3 Baths
2,631 Sqft
43,271 Lot (sqft)
Sold 06/02/2026
$1,475,000
$1,475,000
5 Beds
5 Baths
2,994 Sqft
9,704 Lot (sqft)
Sold 10/26/2026
$1,343,874
$1,343,874
4 Beds
2.5 Baths
2,674 Sqft
15,001 Lot (sqft)
Sold 10/27/2026
$1,102,197
$1,102,197
4 Beds
3.5 Baths
2,628 Sqft
7,602 Lot (sqft)
Sold 10/27/2026