Member Features
Find Real Estate Bargain!
Full foreclosure details
Home value, equity and ownership info
Find homes priced below market
Get full access with a FREE Account
Already a member?
$539,000
Listing Price4beds
2.5baths
2,386sqft
7,382sqft lot
1916 Coopers Hawk Ct, Brighton, CO 80601
Member Features
Find Real Estate Bargain!
Full foreclosure details
Home value, equity and ownership info
Find homes priced below market
Get full access with a FREE Account
Already a member?
For Sale
Off Market
Home type
Price / sqft
Year built
Home Details
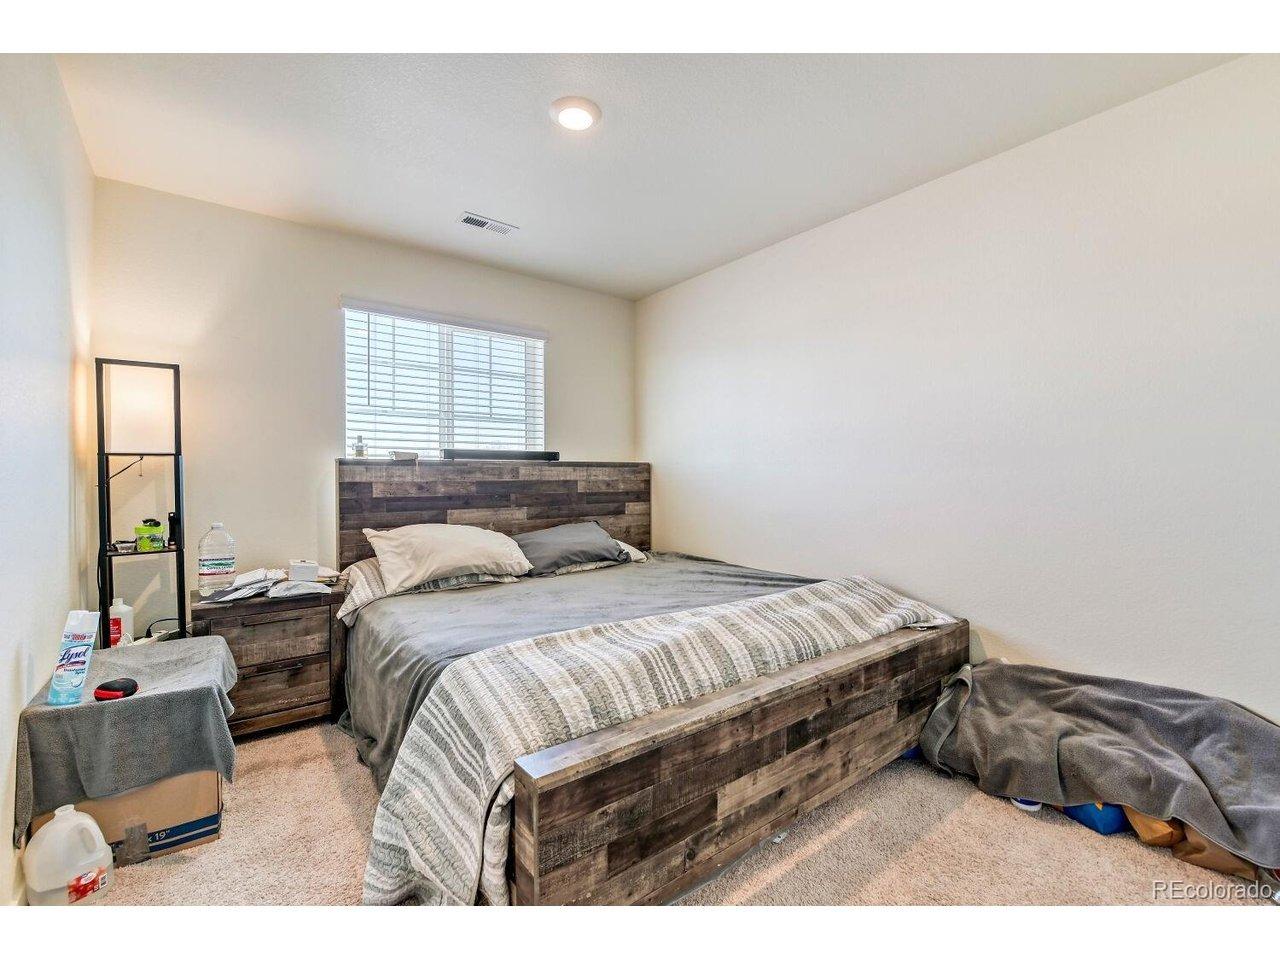
Welcome to Prairie Center Village, where comfort, style, and thoughtful design come together beautifully. Tucked away on a quiet cul-de-sac, 1916 Coopers Hawk Ct. offers 2,386 square feet of inviting living space featuring 3 bedrooms, 3 bathrooms, and a versatile main-floor den that can easily become a 4th bedroom, home office, or playroom.nFrom the moment you step inside, you'll love the bright, open floor plan designed for both everyday living and effortless entertaining. The spacious kitchen offers abundant prep space, generous storage, and a layout that keeps everyone connected-whether you're preparing dinner, helping with homework, or gathering with family and friends.nUpstairs, the Primary Suite provides the peaceful retreat you've been looking for, complete with a spacious layout, large walk-in closet, and private bath designed to help you unwind at the end of the day.nOutside, you'll find a generously sized backyard with an expansive patio that's perfect for summer dinners, morning coffee, relaxing evenings, or creating lasting memories with family and friends.nLocated in one of Brighton's most desirable neighborhoods, you'll enjoy nearby parks, shopping, restaurants, and quick access to the interstate, making both daily errands and commuting a breeze.nIf you've been searching for a home that offers beautiful living spaces, everyday functionality, and a location you'll love coming home to, 1916 Coopers Hawk Ct. is ready to welcome you.
Interior Details
2386
4
2.5
Has Heating:
Yes
Heating Type:
Forced Air With Air Conditioning
Has Cooling:
Yes
Cooling Type:
Central
Has Fuel:
No
Fuel Type:
N/A
Has Basement:
No
Basement Type:
N/A
Has Flooring:
No
Flooring Type:
N/A
Has Fireplace:
Yes
Fireplace Type:
N/A
Property Details
7382
No
No
Type:
Garage, Attached
Location:
N/A
Status:
N/A
Number of Spaces:
0
No
No
No
No
No
No
No
Construction Details
N/A
N/A
N/A
Gable
Composition Shingle
Tax History
Year
Amount
Land
Improvement
Percent Change
Assessment
2019
$656
$3,930
$0
--%
$3,930
2019
$656
$3,930
$0
--%
$3,930
0
$0
$10
$0
--%
$10

Average Home Price in 80601
Nearby Properties
Zip Code
Price
Bed
Bath
Sqft
Lot
Sold Date
$521,059
$521,059
4 Beds
3 Baths
2,348 Sqft
6,894 Lot (sqft)
Sold 09/25/2026
$534,100
$534,100
3 Beds
2.5 Baths
2,386 Sqft
6,927 Lot (sqft)
Sold 09/16/2026
$575,076
3 Beds
3 Baths
2,039 Sqft
6,936 Lot (sqft)
Sold 06/15/2026
$499,950
$499,950
3 Beds
3 Baths
2,069 Sqft
3,200 Lot (sqft)
Sold 10/26/2026
$486,886
$486,886
3 Beds
3 Baths
2,077 Sqft
3,200 Lot (sqft)
Sold 10/26/2026
$600,000
$600,000
4 Beds
2.5 Baths
2,695 Sqft
9,142 Lot (sqft)
Sold 08/25/2026
$550,000
$550,000
5 Beds
3 Baths
2,502 Sqft
5,942 Lot (sqft)
Sold 11/02/2026
$590,000
$590,000
4 Beds
2.5 Baths
2,695 Sqft
6,774 Lot (sqft)
Sold 10/26/2026
$487,348
$487,348
4 Beds
3 Baths
2,039 Sqft
6,058 Lot (sqft)
Sold 10/26/2026