Member Features
Find Real Estate Bargain!
Full foreclosure details
Home value, equity and ownership info
Find homes priced below market
Get full access with a FREE Account
Already a member?
$314,900
Listing Price3beds
2baths
1,544sqft
18,295sqft lot
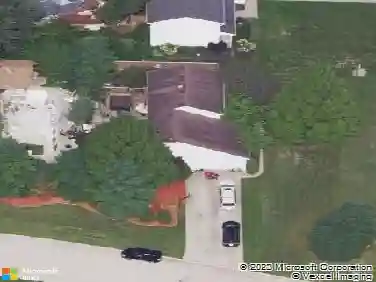
47655 Cooper Foster Park Rd, Amherst, OH 44001
Member Features
Find Real Estate Bargain!
Full foreclosure details
Home value, equity and ownership info
Find homes priced below market
Get full access with a FREE Account
Already a member?
For Sale
Off Market
Home type
Price / sqft
Year built
Home Details
Welcome home to 47655 Cooper Foster Park Rd a true Amherst gem! This meticulously updated bi-level residence offers the perfect blend of modern style and comfortable living on a sprawling, nearly half-acre lot. As you enter, youll be greeted by a freshly painted interior and an inspiring renovated kitchen, boasting beautiful cherry cabinetry, luxurious vinyl flooring, sleek countertops, and modern fixtures, ready for your culinary adventures. The expansive floor plan provides ample space for everyone, featuring both a formal living room and a cozy family room. An additional versatile room, perfect for a home office, playroom, or creative studio, adds to the homes functionality. Retreat to your private master suite, a true sanctuary complete with a full en-suite bathroom and a generous walk-in closet. Secondary bedrooms are thoughtfully located on a separate level for added privacy. Outside, the possibilities are endless; enjoy summer evenings on your newly painted deck, overlooking the fully fenced backyard a safe haven for pets and play, and shaded by mature trees. The attached two-car garage provides convenient parking and storage. Located on desirable Cooper Foster Park Road, this home offers easy access to Amhersts best shopping, dining, and healthcare facilities, with quick connections to Route 2 for effortless commuting. This isnt just a house; its a move-in ready lifestyle waiting for you!
Interior Details
1544
3
2
Has Heating:
Yes
Heating Type:
Central
Has Cooling:
Yes
Cooling Type:
Central
Has Fuel:
Yes
Fuel Type:
Gas
Has Basement:
No
Basement Type:
Full
Has Flooring:
No
Flooring Type:
N/A
Has Fireplace:
Yes
Fireplace Type:
N/A
Property Details
18295
No
No
Type:
Garage, Attached
Location:
N/A
Status:
N/A
Number of Spaces:
2
No
No
No
No
Yes
No
No
Construction Details
Bi-level
Wood Siding
N/A
N/A
N/A
Tax History
Year
Amount
Land
Improvement
Percent Change
Assessment
2019
$2,327
$12,250
$33,544
--%
$45,794
2018
$2,339
$12,250
$33,544
--%
$45,794
2017
$2,336
$10,777
$32,134
--%
$42,911
2016
$2,354
$10,777
$32,134
--%
$42,911
2015
$2,341
$10,777
$32,134
--%
$42,911
2013
$2,205
$10,073
$30,030
--%
$40,103
2011
$1,967
$11,200
$30,905
--%
$42,105

Average Home Price in 44001
Nearby Properties
Zip Code
Price
Bed
Bath
Sqft
Lot
Sold Date
$339,900
$339,900
3 Beds
2 Baths
1,577 Sqft
5,850 Lot (sqft)
Sold 10/26/2026
$329,700
$329,700
3 Beds
2 Baths
1,556 Sqft
5,850 Lot (sqft)
Sold 10/26/2026
$315,000
$315,000
3 Beds
2 Baths
1,360 Sqft
8,321 Lot (sqft)
Sold 09/29/2026
$264,370
$264,370
3 Beds
2 Baths
1,716 Sqft
5,966 Lot (sqft)
Sold 10/27/2026
$314,900
3 Beds
2 Baths
1,544 Sqft
18,295 Lot (sqft)
Sold 10/13/2026