Member Features
Find Real Estate Bargain!
Full foreclosure details
Home value, equity and ownership info
Find homes priced below market
Get full access with a FREE Account
Already a member?
$811,953
Listing Price3beds
3.5baths
3,018sqft
20,661sqft lot
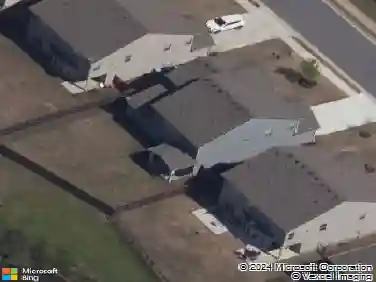
480 Cooper Farm Way, Buford, GA 30518
Member Features
Find Real Estate Bargain!
Full foreclosure details
Home value, equity and ownership info
Find homes priced below market
Get full access with a FREE Account
Already a member?
For Sale
Home type
Price / sqft
Year built
Home Details
Situated on a quiet cul-de-sac in one of Bufords most sought-after locations, 480 Cooper Farm Way is a masterfully designed six bedroom, five bath residence that blends elevated finishes with an exceptional indoor-outdoor lifestyle-just moments from the heart of Downtown Sugar Hill. From the moment you enter, the home makes a striking impression with soaring ceilings, expansive windows, and an abundance of natural light. Custom wallpapers and richly textured walls create a layered, designer aesthetic throughout, giving each space its own sense of character while maintaining a cohesive, upscale feel. The main level offers a seamless balance of function and sophistication, including a formal dining room, private office (currently styled as a playroom), a guest bedroom and full bath, elegant living spaces, and a beautifully appointed chef's kitchen - ideal for both everyday living and effortless entertaining. Upstairs, generously sized bedrooms and refined baths continue the homes elevated design. The finished terrace level is a standout feature, offering incredible versatility with a private bedroom, full bath, spacious family room, kitchenette, and a dedicated golf simulator room-creating an ideal in-law suite or extended living retreat, all finished to the same high standard as the main living areas. Outdoors, the property becomes truly exceptional. A charming, gated path leads to a lower-level retreat with a fire pit and additional outdoor living spaces, creating a sense of
Interior Details
3018
3
3.5
Has Heating:
Yes
Heating Type:
Forced Air With Air Conditioning
Has Cooling:
Yes
Cooling Type:
Central
Has Fuel:
No
Fuel Type:
N/A
Has Basement:
No
Basement Type:
Basement (unspecified)
Has Flooring:
No
Flooring Type:
N/A
Has Fireplace:
Yes
Fireplace Type:
N/A
Property Details
20661
No
No
Type:
Garage, Attached
Location:
N/A
Status:
N/A
Number of Spaces:
2
No
No
No
No
Yes
No
No
Construction Details
Conventional
Wood Siding
N/A
Gable/hip
Composition Shingle
Tax History
Year
Amount
Land
Improvement
Percent Change
Assessment

Average Home Price in 30518
Nearby Properties
Zip Code
Price
Bed
Bath
Sqft
Lot
Sold Date
$811,953
3 Beds
3.5 Baths
3,018 Sqft
20,661 Lot (sqft)
Sold 10/27/2026
$649,000
$649,000
4 Beds
3 Baths
3,018 Sqft
15,186 Lot (sqft)
Sold 10/13/2026
$490,000
$490,000
3 Beds
4 Baths
2,944 Sqft
18,295 Lot (sqft)
Sold 10/12/2026
$655,174
5 Beds
4 Baths
3,334 Sqft
13,640 Lot (sqft)
Sold 10/26/2026
$472,098
4 Beds
2.5 Baths
2,980 Sqft
11,325 Lot (sqft)
Sold 08/10/2026
$499,000
4 Beds
4 Baths
3,279 Sqft
13,503 Lot (sqft)
Sold 10/13/2026
$320,000
$320,000
5 Beds
2.5 Baths
3,110 Sqft
11,761 Lot (sqft)
Sold 10/27/2026
$739,000
4 Beds
4 Baths
2,729 Sqft
12,196 Lot (sqft)
Sold 10/13/2026
$709,262
5 Beds
3 Baths
2,894 Sqft
12,196 Lot (sqft)
Sold 10/27/2026