Member Features
Find Real Estate Bargain!
Full foreclosure details
Home value, equity and ownership info
Find homes priced below market
Get full access with a FREE Account
Already a member?
$735,000
Listing Price6beds
4baths
3,869sqft
12,330sqft lot
4817 Cooper Farm Dr, Buford, GA 30518
Member Features
Find Real Estate Bargain!
Full foreclosure details
Home value, equity and ownership info
Find homes priced below market
Get full access with a FREE Account
Already a member?
For Sale
Off Market
Home type
Price / sqft
Year built
Home Details
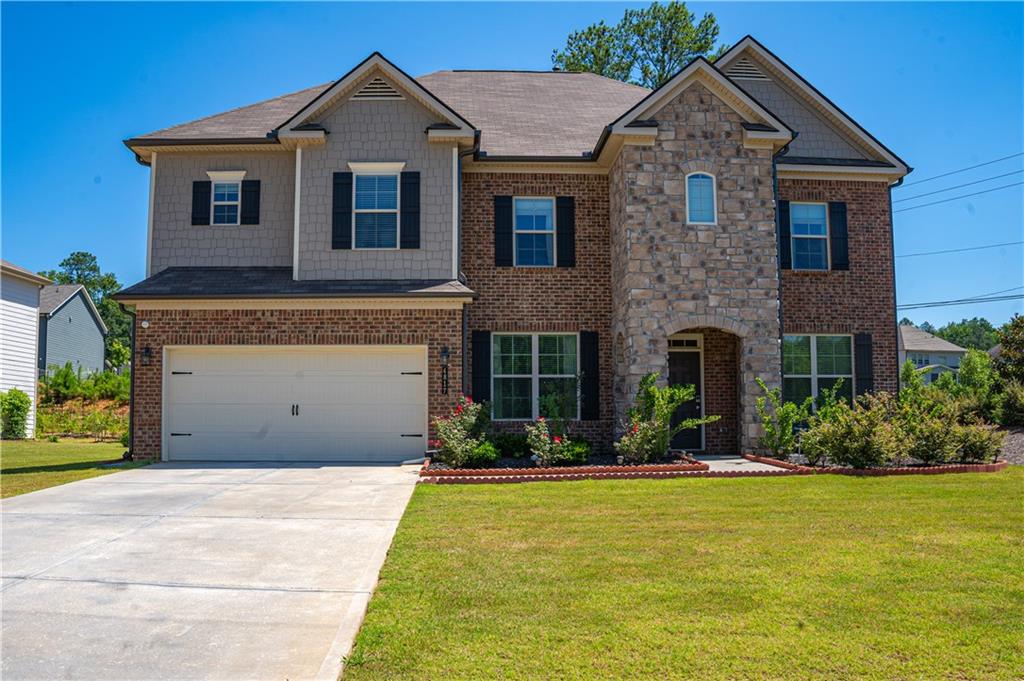
Welcome to Level Creek Estates, where elegance meets comfort in this stunning Reynolds plan, built in 2020 and thoughtfully designed with upgrades throughout. Featuring 6 spacious bedrooms and 4 full bathrooms, this stepless home offers an open concept floor plan that is perfect for both everyday living and entertaining. From the moment you step inside, the welcoming foyer sets the tone, flanked by a versatile sitting room or office on one side and a formal dining room on the other. At the heart of the home, the gourmet kitchen shines with an expansive island and breakfast bar, Quartz countertops, tiled backsplash, stainless steel appliances, double wall ovens, a built-in microwave, a gas cooktop, and a walk-in pantry. The kitchen flows seamlessly into the dining area and family room, where floor-to-ceiling windows bathe the space in natural light and a gas fireplace with brick surround creates a cozy focal point. The main level also includes a private secondary bedroom with a full bath-ideal for guests or multigenerational living. Upstairs, the oversized primary suite offers a true retreat with tray ceilings, a sitting area, spa-like bath with dual vanities, and a spacious walk-in closet. Additional bedrooms include two that share a bath and one with its own private bath, providing plenty of space for family or visitors. Step outside to enjoy the covered patio and beautifully designed exterior, or take advantage of the community swimming pool. With a prime location close to
Interior Details
3869
6
4
Has Heating:
Yes
Heating Type:
Forced Air With Air Conditioning
Has Cooling:
Yes
Cooling Type:
Central
Has Fuel:
No
Fuel Type:
N/A
Has Basement:
No
Basement Type:
N/A
Has Flooring:
No
Flooring Type:
N/A
Has Fireplace:
Yes
Fireplace Type:
N/A
Property Details
12330
No
No
Type:
Garage, Attached
Location:
N/A
Status:
N/A
Number of Spaces:
2
No
No
No
No
Yes
No
No
Construction Details
Conventional
Wood Siding
N/A
Gable/hip
Composition Shingle
Tax History
Year
Amount
Land
Improvement
Percent Change
Assessment

Average Home Price in 30518
Nearby Properties
Zip Code
Price
Bed
Bath
Sqft
Lot
Sold Date
$628,919
5 Beds
4 Baths
3,893 Sqft
14,490 Lot (sqft)
Sold 09/09/2026
$735,000
$735,000
6 Beds
4 Baths
3,869 Sqft
12,330 Lot (sqft)
Sold 09/29/2026
$749,900
$749,900
6 Beds
4 Baths
3,869 Sqft
11,260 Lot (sqft)
Sold 10/17/2026
$648,322
$648,322
6 Beds
4 Baths
3,829 Sqft
10,666 Lot (sqft)
Sold 10/26/2026
$789,000
$789,000
5 Beds
4 Baths
3,998 Sqft
10,731 Lot (sqft)
Sold 10/13/2026
$655,174
5 Beds
4 Baths
3,334 Sqft
13,640 Lot (sqft)
Sold 10/26/2026
$384,000
4 Beds
3 Baths
3,522 Sqft
10,018 Lot (sqft)
Sold 10/27/2026