Member Features
Find Real Estate Bargain!
Full foreclosure details
Home value, equity and ownership info
Find homes priced below market
Get full access with a FREE Account
Already a member?
$775,000
Listing Price4beds
4.25baths
2,074sqft
7,754sqft lot
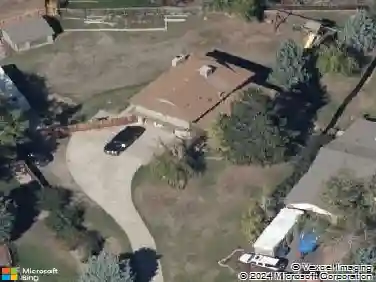
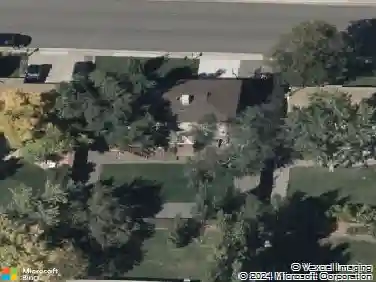
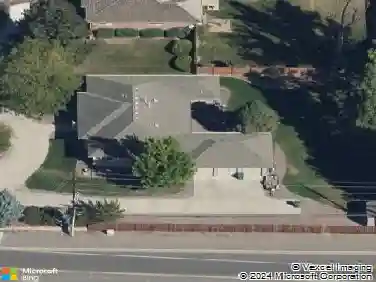
11778 W Cooper Dr, Littleton, CO 80127
Member Features
Find Real Estate Bargain!
Full foreclosure details
Home value, equity and ownership info
Find homes priced below market
Get full access with a FREE Account
Already a member?
For Sale
Home type
Price / sqft
Year built
Home Details
Backing directly to open space with beautiful mountain views, 11778 W Cooper Drive offers an exceptional setting in Littleton's Shadow Ridge neighborhood. This spacious five-bedroom home features more than 3,000 finished square feet, four bathrooms, a finished walk-out basement, a three-car garage, and expansive outdoor living across a two-tier deck and covered patio.The bright main level features vaulted ceilings, oversized windows, and warm wood-look flooring. A gas fireplace and built-in shelving anchor the living room, which flows naturally into the formal dining area. The upgraded kitchen includes granite countertops, white cabinetry, stainless steel appliances, pantry storage, and generous workspace. A sun-filled breakfast nook is surrounded by windows overlooking the open space and mountains, while an additional living area opens directly to the deck.Upstairs, the spacious primary suite features a walk-in closet and five-piece en suite bathroom with dual sinks, a jetted soaking tub, and separate shower. Three additional bedrooms and an updated full bathroom with a double vanity complete the upper level. The fully finished walk-out basement adds exceptional versatility with a large recreation room, built-in bar, fifth bedroom currently arranged as an office, full bathroom, built-in shelving, and direct backyard access. Outside, the expansive two-tier deck creates multiple areas for outdoor dining, lounging, and entertaining while taking full advantage of the open-space
Interior Details
2074
4
4.25
Has Heating:
Yes
Heating Type:
Forced Air With Air Conditioning
Has Cooling:
No
Cooling Type:
N/A
Has Fuel:
No
Fuel Type:
N/A
Has Basement:
No
Basement Type:
Basement (unspecified)
Has Flooring:
No
Flooring Type:
N/A
Has Fireplace:
Yes
Fireplace Type:
N/A
Property Details
7754
Yes
Yes
Type:
Garage, Attached
Location:
N/A
Status:
N/A
Number of Spaces:
2
No
No
No
No
No
No
No
Construction Details
Bi-level
N/A
N/A
N/A
N/A
Tax History
Year
Amount
Land
Improvement
Percent Change
Assessment
2019
$3,623
$12,080
$23,708
--%
$35,788
2019
$3,623
$12,080
$23,708
--%
$35,788
2018
$3,354
$10,387
$21,657
--%
$32,044
2017
$3,074
$10,387
$21,657
--%
$32,044
2016
$2,853
$8,253
$20,489
--%
$28,742
2014
$2,597
$6,809
$17,799
--%
$24,608
2013
$2,602
$6,809
$17,799
--%
$24,608
2012
$2,620
$7,333
$18,085
--%
$25,418

Average Home Price in 80127
Nearby Properties
Zip Code
Price
Bed
Bath
Sqft
Lot
Sold Date
$818,389
$818,389
2 Beds
6 Baths
2,134 Sqft
5,576 Lot (sqft)
Sold 10/28/2026
$685,275
$685,275
3 Beds
2.75 Baths
2,225 Sqft
9,191 Lot (sqft)
Sold 06/01/2026
$673,847
$673,847
3 Beds
4.25 Baths
2,196 Sqft
7,187 Lot (sqft)
Sold 05/14/2026
$575,318
$575,318
3 Beds
4.25 Baths
2,284 Sqft
8,451 Lot (sqft)
Sold 05/14/2026
$700,000
$700,000
4 Beds
4 Baths
1,999 Sqft
8,276 Lot (sqft)
Sold 10/26/2026
$599,290
3 Beds
3.75 Baths
2,163 Sqft
6,882 Lot (sqft)
Sold 10/26/2026
$659,997
$659,997
4 Beds
4.5 Baths
2,267 Sqft
8,973 Lot (sqft)
Sold 10/27/2026
$775,000
$775,000
4 Beds
4.25 Baths
2,074 Sqft
7,754 Lot (sqft)
Sold 10/27/2026
$798,094
$798,094
3 Beds
4.25 Baths
2,259 Sqft
7,928 Lot (sqft)
Sold 10/27/2026