Member Features
Find Real Estate Bargain!
Full foreclosure details
Home value, equity and ownership info
Find homes priced below market
Get full access with a FREE Account
Already a member?
$1,245,000
Listing Price3beds
5baths
2,801sqft
9,688sqft lot
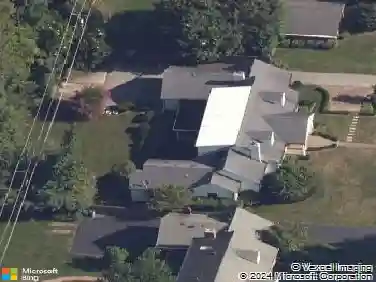
1060 Cooper Dr, Lexington, KY 40502
Member Features
Find Real Estate Bargain!
Full foreclosure details
Home value, equity and ownership info
Find homes priced below market
Get full access with a FREE Account
Already a member?
For Sale
Off Market
Home type
Price / sqft
Year built
Home Details
**Priced BELOW recent appraisal! ** A rare opportunity to own a residence where timeless elegance meets modern sophistication. Nestled within one of the areas most coveted neighborhoods, this exquisitely remodeled home offers 3 bedrooms and 4.5 bathrooms, including dual primary suites (one on the main level and one upstairs) designed for ultimate comfort and flexibility. The heart of this home is a classic living room with an inviting fireplace, seamlessly connected to an elegant dining room and a beautifully remodeled, modern kitchen, setting the perfect stage for refined entertaining. The upstairs primary suite elevates everyday living with a spa-inspired, oversized shower, a cozy sitting area (with a fireplace), and an expansive walk-in closet worthy of a private boutique. Thoughtful details continue throughout, from the lower-level family/flex room with its convenient wet bar to the enchanting courtyard, featuring twin fountains, making it a perfect outdoor sanctuary for intimate gatherings or quiet reflection. Professionally curated landscaping, enhanced with accent lighting and irrigation, frames the home in beauty during both the day and night. An immaculately designed, gated driveway opens to a large, detached, two-car garage (with additional rear storage) and a private, fenced backyard area. If youre looking for the perfect Chevy Chase charmer, with just the right amount of modern touches, look no furtheryour new home awaits!
Interior Details
2801
3
5
Has Heating:
Yes
Heating Type:
Central
Has Cooling:
Yes
Cooling Type:
Central
Has Fuel:
Yes
Fuel Type:
Gas
Has Basement:
No
Basement Type:
Finished
Has Flooring:
No
Flooring Type:
N/A
Has Fireplace:
Yes
Fireplace Type:
N/A
Property Details
9688
No
No
Type:
Garage, Detached
Location:
N/A
Status:
N/A
Number of Spaces:
3
No
No
No
No
Yes
No
No
Construction Details
N/A
Brick
N/A
N/A
N/A
Tax History
Year
Amount
Land
Improvement
Percent Change
Assessment
2019
$4,726
$0
$0
--%
$370,000
2018
$4,520
$0
$0
--%
$391,500
2017
$4,308
$0
$0
--%
$391,500
2011
$2,864
$0
$0
--%
$290,000

Average Home Price in 40502
Nearby Properties
Zip Code
Price
Bed
Bath
Sqft
Lot
Sold Date
$849,900
$849,900
3 Beds
3 Baths
2,403 Sqft
8,738 Lot (sqft)
Sold 10/05/2026
$908,478
$908,478
4 Beds
2.5 Baths
2,520 Sqft
8,999 Lot (sqft)
Sold 10/27/2026
$1,294,264
$1,294,264
4 Beds
4 Baths
2,388 Sqft
20,399 Lot (sqft)
Sold 10/27/2026
$1,150,000
$1,150,000
4 Beds
3 Baths
2,720 Sqft
15,050 Lot (sqft)
Sold 10/26/2026
$939,900
$939,900
4 Beds
4 Baths
2,677 Sqft
8,991 Lot (sqft)
Sold 10/26/2026
$1,033,187
$1,033,187
4 Beds
2.5 Baths
2,648 Sqft
27,717 Lot (sqft)
Sold 10/26/2026
$1,245,000
$1,245,000
3 Beds
5 Baths
2,801 Sqft
9,688 Lot (sqft)
Sold 10/13/2026
$750,000
$750,000
4 Beds
3 Baths
2,508 Sqft
7,501 Lot (sqft)
Sold 10/26/2026
$995,000
4 Beds
4 Baths
2,564 Sqft
21,658 Lot (sqft)
Sold 10/13/2026