
Member Features
Find Real Estate Bargain!
Full foreclosure details
Home value, equity and ownership info
Find homes priced below market
Get full access with a FREE Account
Already a member?
$428,802
Listing Price3beds
2.5baths
2,460sqft
9,188sqft lot
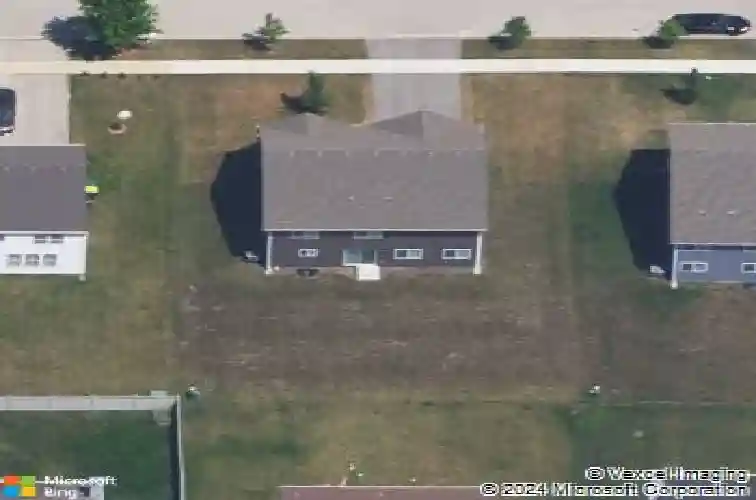
8406 Coop Ave, Joliet, IL 60431
Member Features
Find Real Estate Bargain!
Full foreclosure details
Home value, equity and ownership info
Find homes priced below market
Get full access with a FREE Account
Already a member?
For Sale
Off Market
Home type
Price / sqft
Year built
Home Details
**Seller is offering a $7,500 credit that may be used toward buyer's allowable closing costs and/or interest rate buy-down (subject to lender/underwriter approval). Buyer may use the resulting savings toward future improvements, including a potential 4th bedroom addition. Seller also includes an Achosa home warranty valued at $675.** Distinguished Highland plan offering 3 spacious bedrooms with walk-in closets, 2.5 baths, a roomy loft, 2-car garage, covered front porch, and a finished partial basement. The finished lower-level game room offers wonderful flexibility-easily reimagined as a private 4th bedroom with the simple addition of a stylish barn-door entry. The current owner has invested in meaningful improvements-highlighted by a professionally planned basement renovation by Matrix Basement Systems with architectural drawings and renderings available for review. The basement finish is designed to add ~458 sq ft of finished living area with a large open main living space, recessed can lighting, updated HVAC supply/return, and a modern finish package featuring vinyl plank flooring in the main area and a painted ceiling with crown detail-plus designated storage/utility areas to keep practical space where you want it. Upstairs, the open-concept layout centers around a spacious kitchen overlooking the breakfast and family room areas, featuring a stainless-steel appliance package, an expansive island with countertop overhang, and 42" designer cabinets. From sweater-weather bon
Interior Details
2460
3
2.5
Has Heating:
No
Heating Type:
N/A
Has Cooling:
Yes
Cooling Type:
Central
Has Fuel:
No
Fuel Type:
N/A
Has Basement:
No
Basement Type:
Basement (unspecified)
Has Flooring:
No
Flooring Type:
N/A
Has Fireplace:
Yes
Fireplace Type:
N/A
Property Details
9188
No
No
Type:
Garage, Attached
Location:
N/A
Status:
N/A
Number of Spaces:
2
N/A
N/A
N/A
N/A
N/A
N/A
N/A
Construction Details
Bi-level
Aluminum/vinyl
N/A
N/A
Asphalt
Tax History
Year
Amount
Land
Improvement
Percent Change
Assessment
2019
$7,478
$13,767
$71,846
--%
$85,613
2018
$7,180
$13,767
$67,234
--%
$81,001
0
$0
$20
$0
--%
$20
0
$0
$20
$0
--%
$20
0
$0
$20
$0
--%
$20
0
$0
$20
$0
--%
$20

Average Home Price in 60431
Nearby Properties
Zip Code
Price
Bed
Bath
Sqft
Lot
Sold Date
$423,757
$423,757
3 Beds
2.5 Baths
2,512 Sqft
9,194 Lot (sqft)
Sold 06/09/2026
$295,621
$295,621
-- Beds
2.5 Baths
2,247 Sqft
4,268 Lot (sqft)
Sold 06/04/2026
$428,802
$428,802
3 Beds
2.5 Baths
2,460 Sqft
9,188 Lot (sqft)
Sold 10/27/2026
$420,000
$420,000
3 Beds
2.5 Baths
2,256 Sqft
12,598 Lot (sqft)
Sold 10/26/2026
$316,100
$316,100
3 Beds
2.5 Baths
2,203 Sqft
6,123 Lot (sqft)
Sold 10/27/2026
$436,271
$436,271
-- Beds
2.5 Baths
2,437 Sqft
18,253 Lot (sqft)
Sold 10/26/2026
$410,890
$410,890
-- Beds
2.5 Baths
2,267 Sqft
11,502 Lot (sqft)
Sold 10/27/2026
$337,900
$337,900
3 Beds
2 Baths
2,247 Sqft
7,625 Lot (sqft)
Sold 11/15/2025
$346,500
$346,500
-- Beds
2.5 Baths
2,247 Sqft
4,311 Lot (sqft)
Sold 10/27/2026






