Member Features
Find Real Estate Bargain!
Full foreclosure details
Home value, equity and ownership info
Find homes priced below market
Get full access with a FREE Account
Already a member?
$1,450,000
Listing Price5beds
4baths
5,255sqft
114,127sqft lot
115 Cooke Way, Harleysville, PA 19438
Member Features
Find Real Estate Bargain!
Full foreclosure details
Home value, equity and ownership info
Find homes priced below market
Get full access with a FREE Account
Already a member?
For Sale
Off Market
Home type
Price / sqft
Year built
Home Details
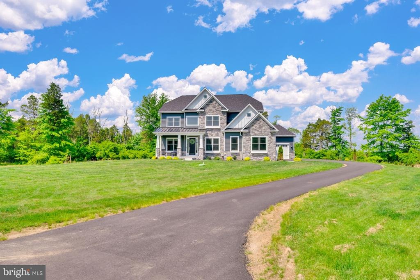
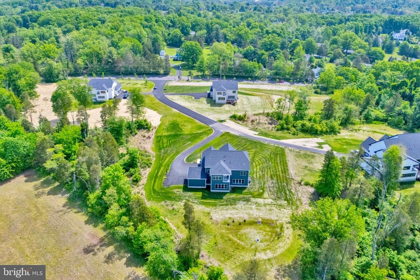
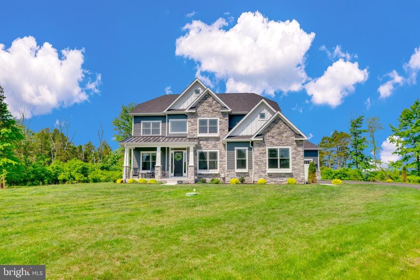
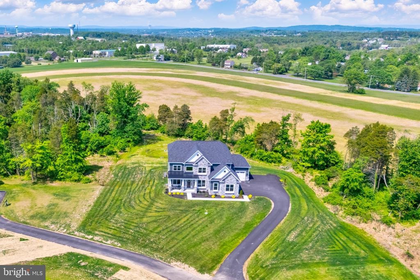
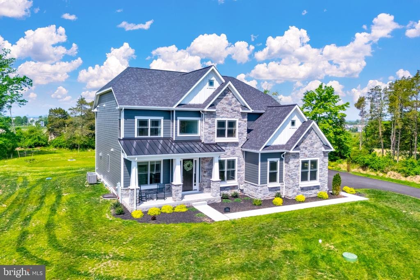
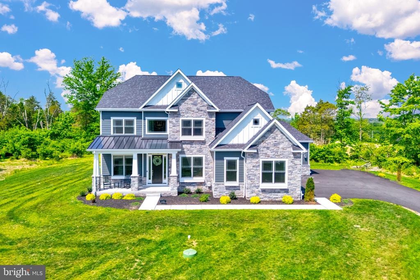
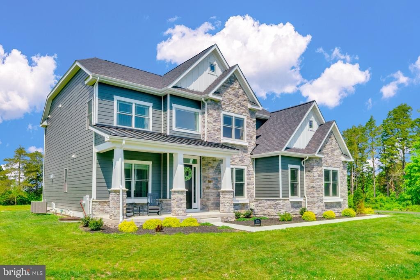
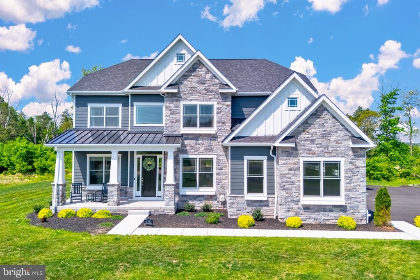
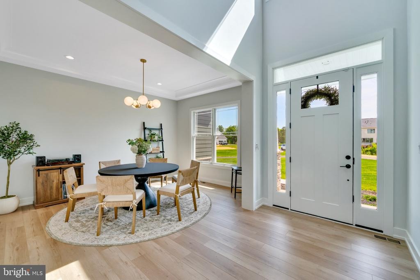
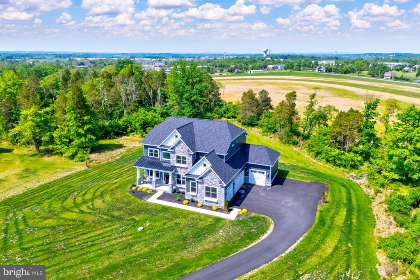
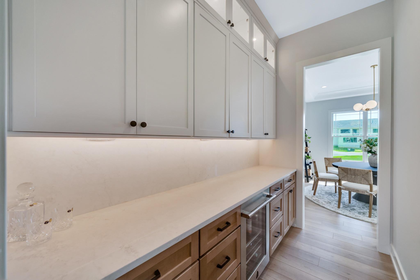
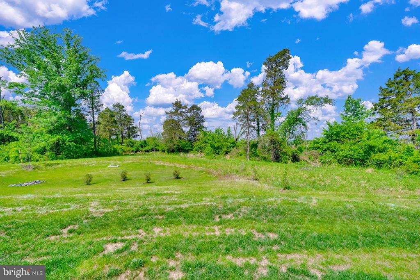
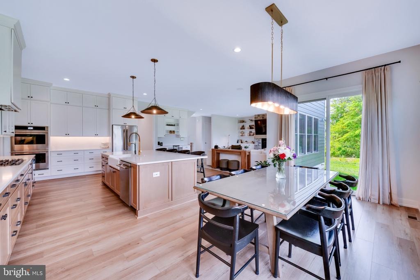
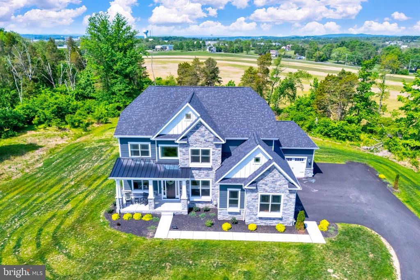
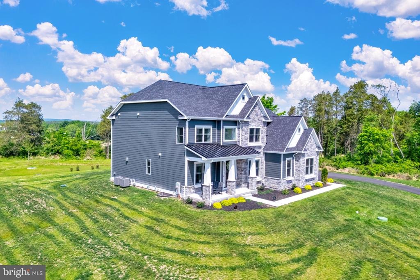
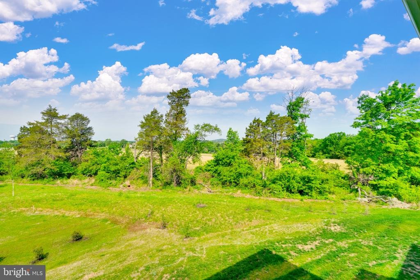
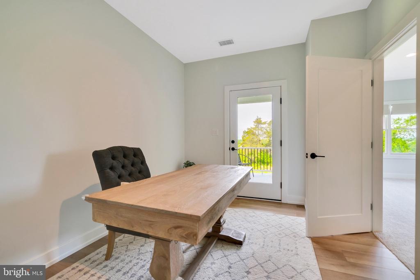
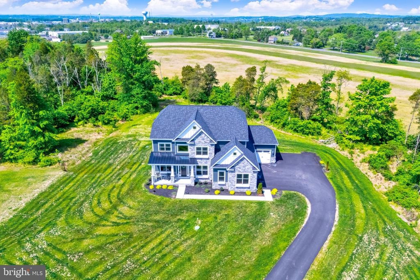
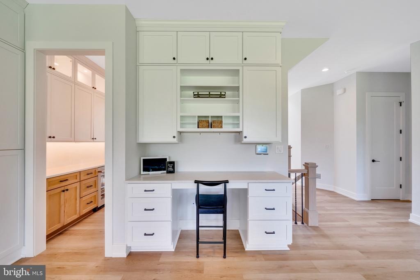
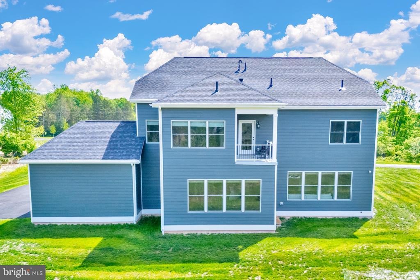
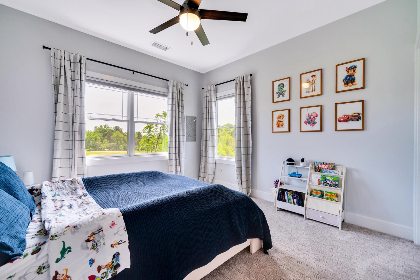
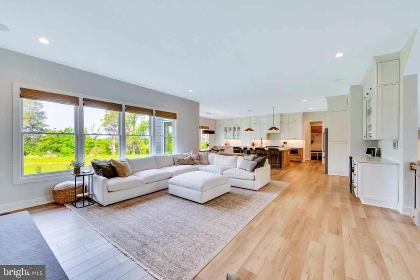
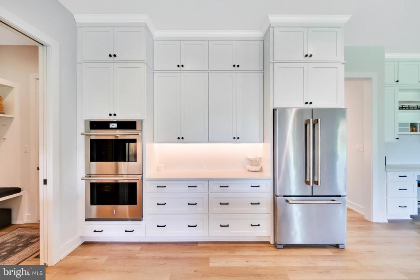
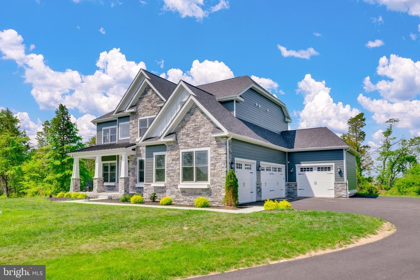
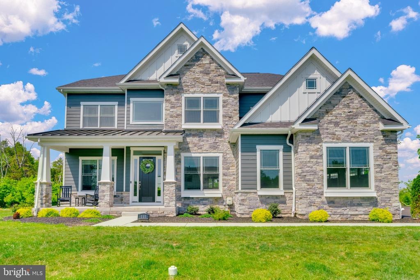
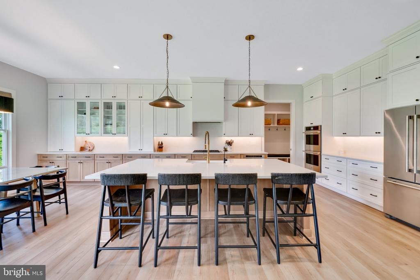
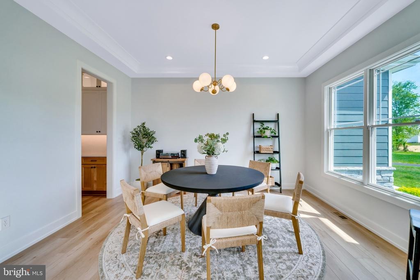
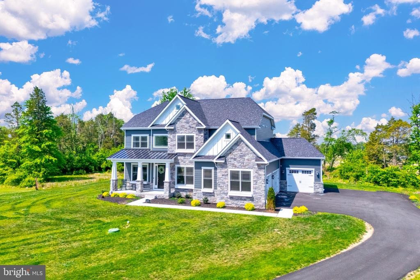
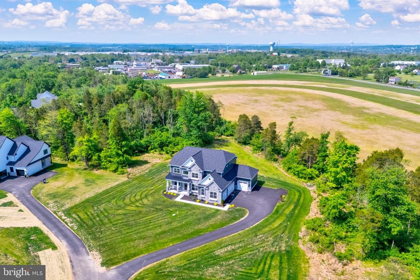
Truly amazing one of a kind opportunity to buy a home that is just1 year old and shows like the model home! This beauty located in the new Eddy Homes community, Briarwood, sits on a premium almost 3 acre lot backing up to a tree line and farmland. Boasting over 5000 square feet of finished space, this 5 bedroom, 4.5 bath home is perfectly ready for new ownership. W/ about 3700 square ft above ground, the layout of this main levelis ideal. It is open, yet still allows for some designated spaces. Enter the home from the covered front porch into the gorgeous 2 story open foyer. This foyer creates the most beautiful entry w/ a custom stairwell ahead, a playroom/office space to the left and sun drenched dining room to the right. Walking into the home you can feel the upgrade to the 10 ft ceilings throughout the main level. It is light, bright and airy from the beautifulwhite oak luxuryvinyl flooring to the walls of windows. Walking into the home past the stairwell you are welcomed into the open family room, kitchen, breakfast room. W/ windows along the entire back of the home this space just feels like home. There are countless upgrades in this space alone. The propane fireplace w/ stone surround and beautiful wood mantle w/ built-ins on either side allows for the perfect focal point. Watch the game while cooking in the kitchen. The kitchen is the highest upgrade Eddy Homes offers w/ a breakfast area lined with cabinets & windows, a 9 ft island, double oven, propane range, & built
Interior Details
5255
5
4
Has Heating:
Yes
Heating Type:
Central
Has Cooling:
Yes
Cooling Type:
Central
Has Fuel:
No
Fuel Type:
N/A
Has Basement:
No
Basement Type:
Full
Has Flooring:
No
Flooring Type:
N/A
Has Fireplace:
Yes
Fireplace Type:
N/A
Property Details
114127
Yes
Yes
Type:
N/A
Location:
N/A
Status:
N/A
Number of Spaces:
N/A
N/A
N/A
N/A
N/A
N/A
N/A
N/A
Construction Details
Colonial
Aluminum/vinyl
N/A
N/A
N/A
Tax History
Year
Amount
Land
Improvement
Percent Change
Assessment

Average Home Price in 19438
Nearby Properties
Zip Code
Price
Bed
Bath
Sqft
Lot
Sold Date
$1,450,000
$1,450,000
5 Beds
4 Baths
5,255 Sqft
114,127 Lot (sqft)
Sold 10/26/2026
$1,782,385
$1,782,385
5 Beds
8 Baths
5,724 Sqft
98,446 Lot (sqft)
Sold 10/26/2026