
Member Features
Find Real Estate Bargain!
Full foreclosure details
Home value, equity and ownership info
Find homes priced below market
Get full access with a FREE Account
Already a member?
$394,950
Listing Price3beds
2baths
1,824sqft
10,361sqft lot
910 Cook St, Saint Peter, MN 56082
Member Features
Find Real Estate Bargain!
Full foreclosure details
Home value, equity and ownership info
Find homes priced below market
Get full access with a FREE Account
Already a member?
For Sale
Off Market
Home type
Price / sqft
Year built
Home Details
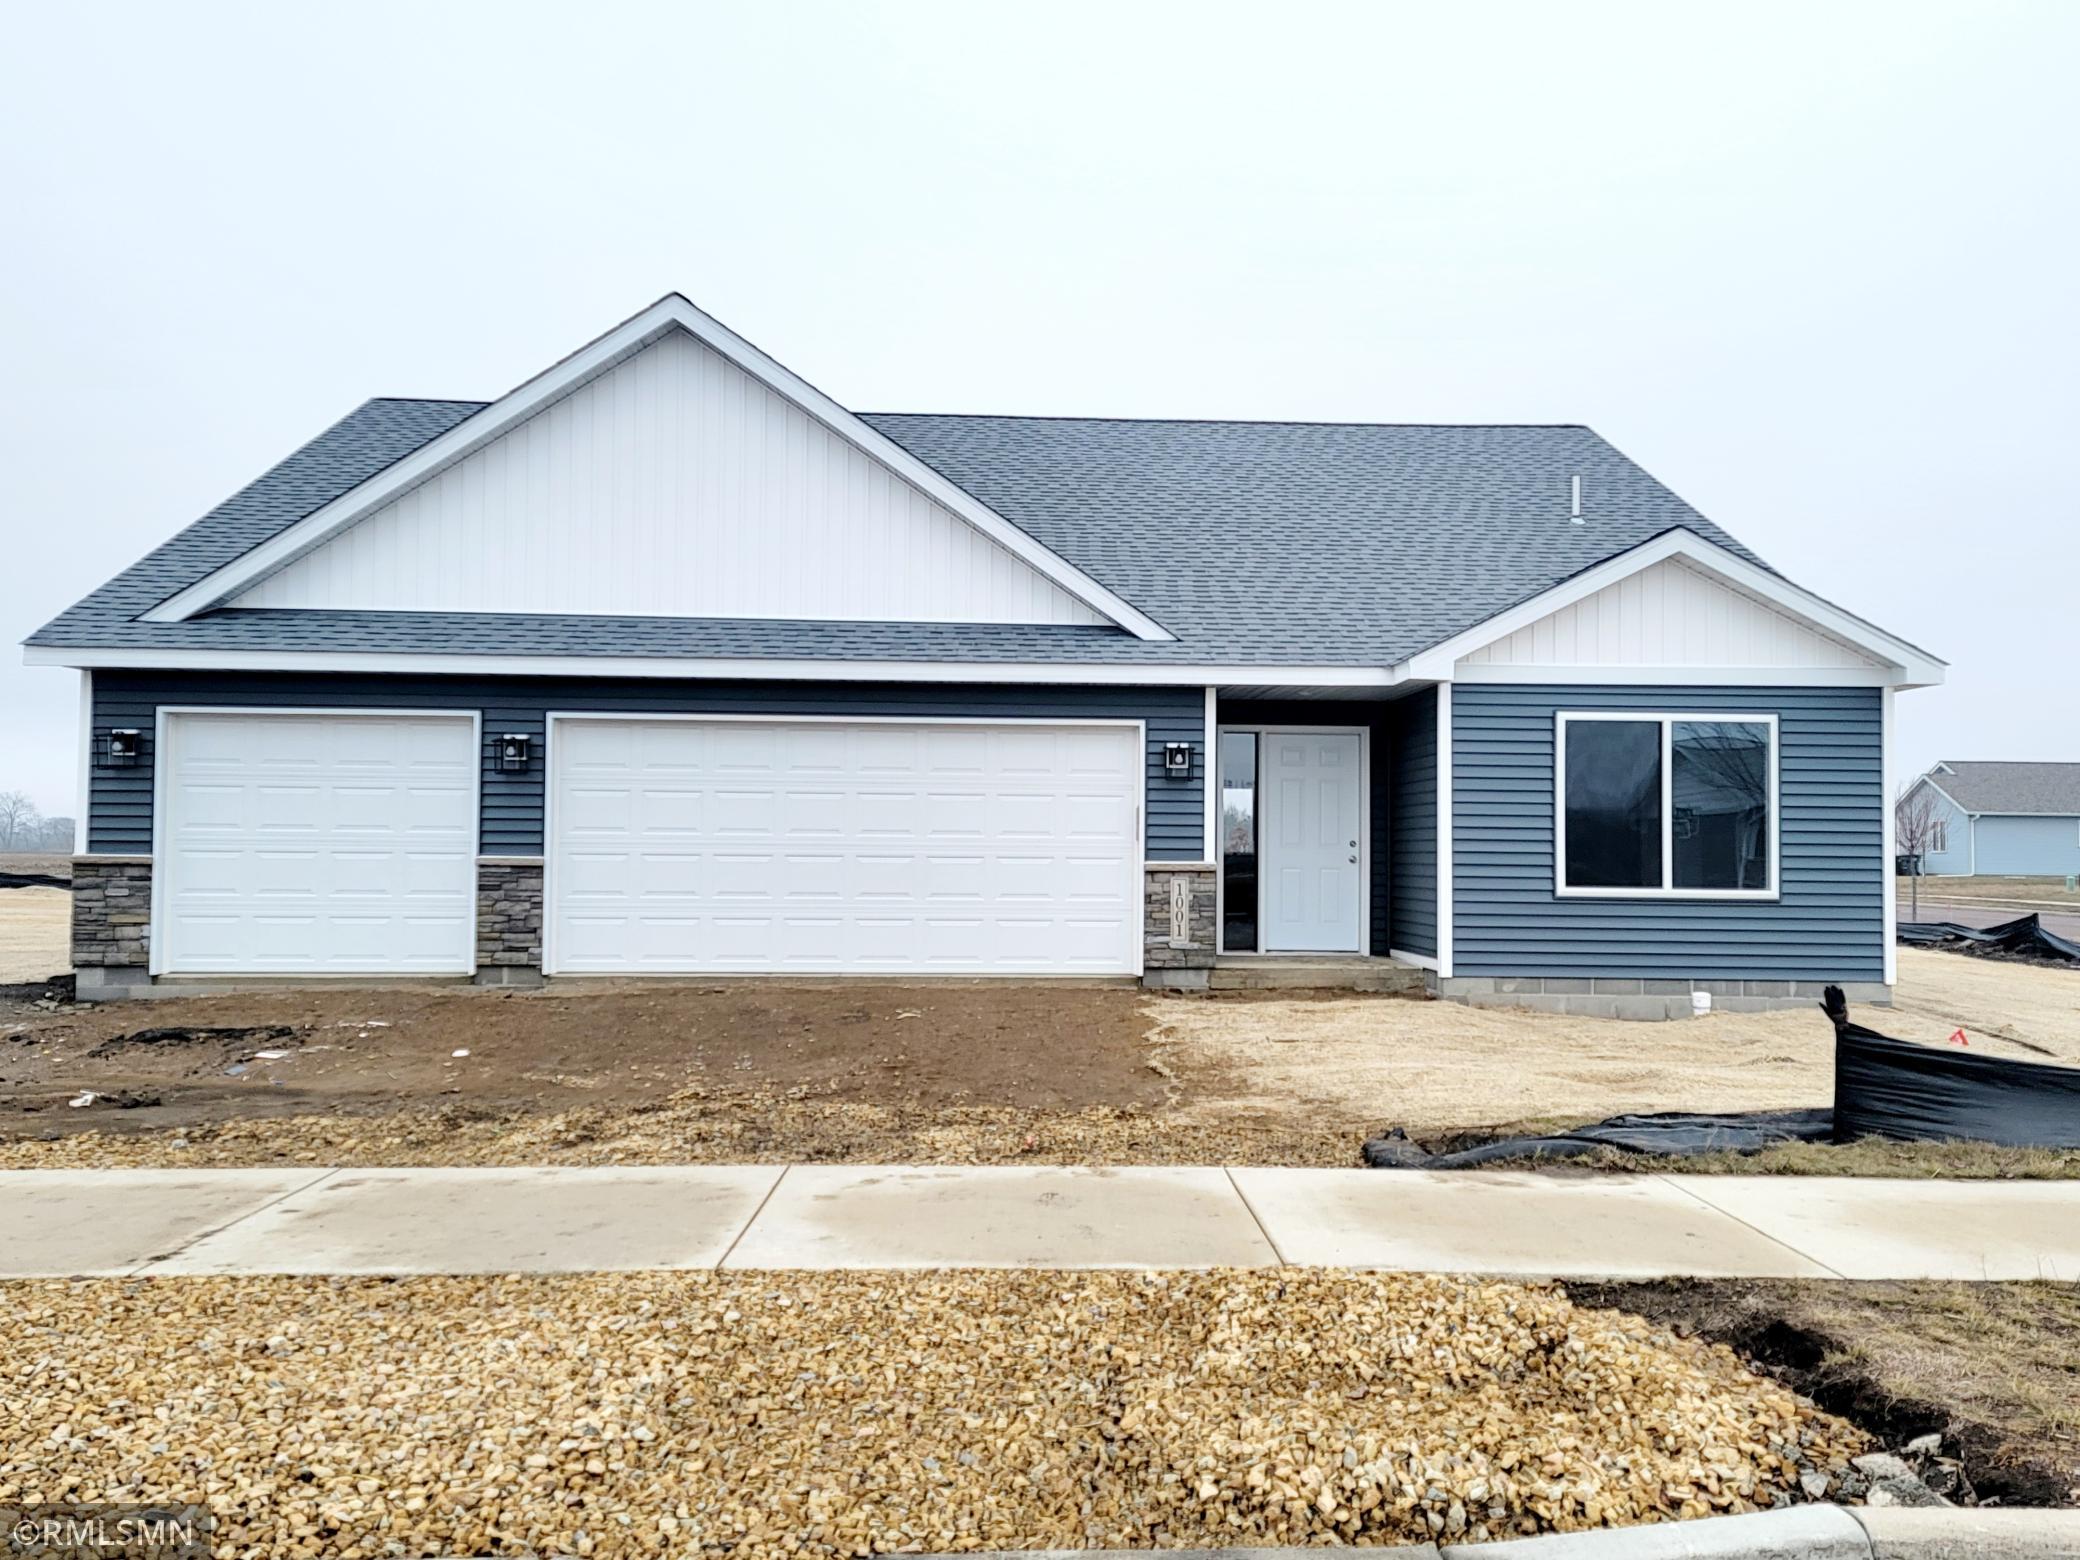
**UNDER CONSTRUCTION SPEC** One level living! This slab on grade home features attached 3 car garage, open floor plan for living room, dining and kitchen. Finishes include Granite countertops, stainless steel appliances, soft close kitchen cabinets, pantry and tile backsplash in kitchen. Private primary suite with walk in shower, walk in closet and dual sinks, Quartz tops in bathrooms, gas fireplace in living room, sunroom off dining area and laundry/mud room off of garage entrance plus much more. Inquire about City of St. Peter Buyer Incentive!! Ask about the 1% preferred lender incentive.
Interior Details
1824
3
2
Has Heating:
Yes
Heating Type:
Forced Air With Air Conditioning
Has Cooling:
Yes
Cooling Type:
N/A
Has Fuel:
Yes
Fuel Type:
Gas
Has Basement:
No
Basement Type:
Basement (unspecified)
Has Flooring:
No
Flooring Type:
Laminate Plank
Has Fireplace:
Yes
Fireplace Type:
N/A
Property Details
10361
No
No
Type:
Driveway
Location:
N/A
Status:
N/A
Number of Spaces:
0
No
No
No
No
No
No
No
Construction Details
N/A
Aluminum/vinyl
N/A
Gable
Asbestos
Tax History
Year
Amount
Land
Improvement
Percent Change
Assessment
2019
$-1
$29,400
$0
--%
$29,400
2019
$-1
$29,400
$0
--%
$29,400
-1
$-1
$29,400
$0
--%
$29,400
-1
$-1
$0
$0
--%
$29,400

Average Home Price in 56082
Nearby Properties
Zip Code
Price
Bed
Bath
Sqft
Lot
Sold Date
$352,722
$352,722
3 Beds
2 Baths
1,800 Sqft
18,499 Lot (sqft)
Sold 10/26/2026
$399,000
$399,000
3 Beds
2 Baths
1,885 Sqft
9,696 Lot (sqft)
Sold 10/13/2026
$394,950
$394,950
3 Beds
2 Baths
1,824 Sqft
10,361 Lot (sqft)
Sold 10/26/2026





