
Member Features
Find Real Estate Bargain!
Full foreclosure details
Home value, equity and ownership info
Find homes priced below market
Get full access with a FREE Account
Already a member?
$2,600,000
Listing Price4beds
5baths
4,344sqft
19,200sqft lot
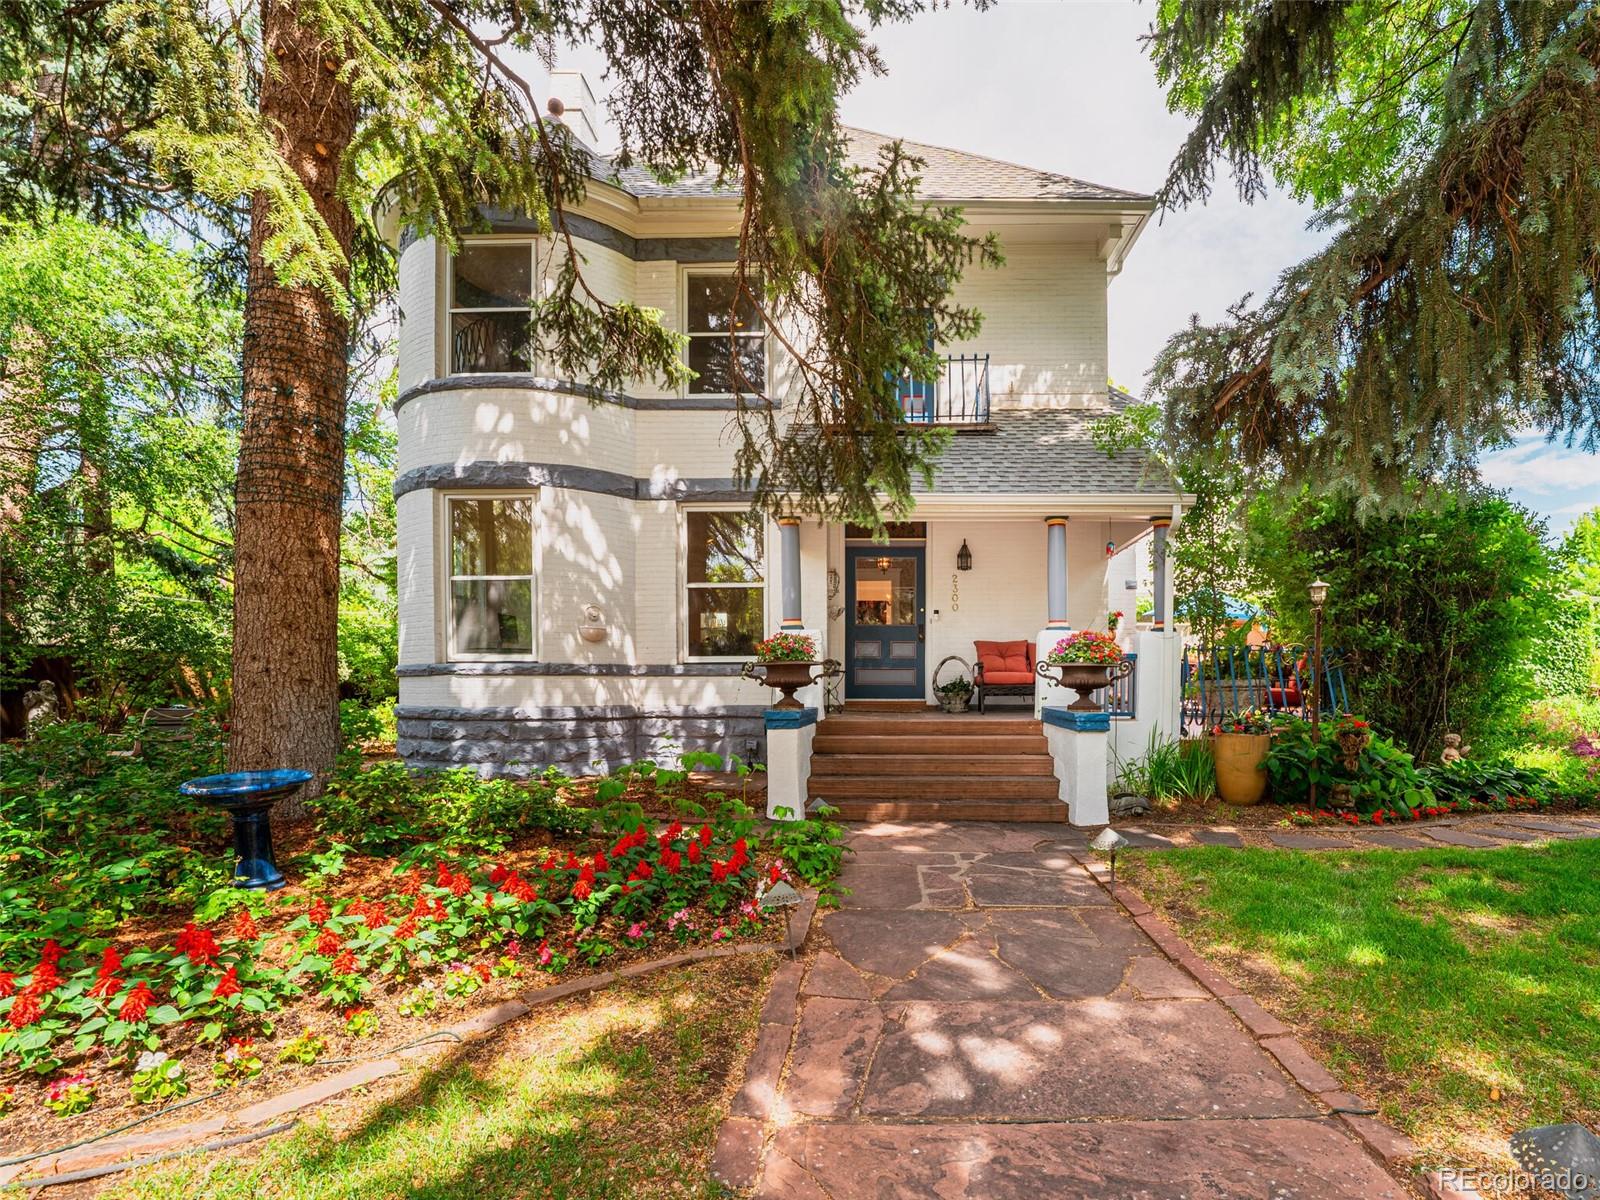
2300 S Cook St, Denver, CO 80210
Member Features
Find Real Estate Bargain!
Full foreclosure details
Home value, equity and ownership info
Find homes priced below market
Get full access with a FREE Account
Already a member?
For Sale
Off Market
Home type
Price / sqft
Year built
Home Details
Stunning 1892 Queen Anne Victorian on a park-like 19, 200 sq. ft lot in the sought-after Observatory Park. This historic gem boasts 4 beds & 5 baths in the main house, with an addtl 1 bed/1 bath carriage house. The spacious living areas w/12-foot ceilings & dignified architecture create a grandeur throughout. The main level of the home features refinished oak hardwood flooring, the original wood staircase, original wood moldings & millwork, some stained-glass accent windows & original fireplace & wood doors. The entrance offers a seating area by the original green tile fireplace. The piano room opens to a beautiful patio with vintage porch railings. The living room features a gas fireplace. The eat-in kitchen was updated in 1998 with wood cabinets, blue pearl granite counters, tile backsplash, 2024 range and dishwasher. The Den was completed in 1998 w/tile flooring & skylights. 1/2 bath updated in '98. 2nd floor has original pine floor. Large primary with sitting area, balcony, ensuite bath updated in '98 with skylights, double vanity, steam shower & jet tub. 2nd bed (currently office) w/loft & ensuite bath. 3rd bed has ensuite bath updated in '98 w/claw foot tub & tile shower. 4th bed w/vaulted ceiling, skylights & ensuite updated in '98 w/tile flooring & shower. Carriage house has enclosed sunroom, full bath, living room with carpet & spiral staircase to bedroom. Lush professionally landscaped gardens creat
Interior Details
4344
4
5
Has Heating:
Yes
Heating Type:
Hot Water
Has Cooling:
Yes
Cooling Type:
Central
Has Fuel:
Yes
Fuel Type:
Gas
Has Basement:
No
Basement Type:
Partial
Has Flooring:
No
Flooring Type:
N/A
Has Fireplace:
Yes
Fireplace Type:
N/A
Property Details
19200
No
No
Type:
Garage, Attached
Location:
N/A
Status:
N/A
Number of Spaces:
2
No
No
No
No
Yes
No
No
Construction Details
Bi-level
Brick
N/A
N/A
N/A
Tax History
Year
Amount
Land
Improvement
Percent Change
Assessment
2019
$8,187
$93,172
$20,358
--%
$113,530
2019
$8,187
$93,170
$20,360
--%
$113,530
2018
$8,215
$88,300
$17,890
--%
$106,190
2017
$8,190
$88,300
$17,890
--%
$106,190
2016
$8,670
$70,170
$36,160
--%
$106,330
2014
$6,405
$45,760
$31,360
--%
$77,120
2013
$6,407
$45,762
$31,358
--%
$77,120
2011
$4,783
$46,367
$20,713
--%
$67,080

Average Home Price in 80210
Nearby Properties
Zip Code
Price
Bed
Bath
Sqft
Lot
Sold Date
$1,992,250
$1,992,250
3 Beds
4.5 Baths
4,377 Sqft
6,370 Lot (sqft)
Sold 09/26/2026
$2,282,106
$2,282,106
4 Beds
3.5 Baths
4,263 Sqft
6,370 Lot (sqft)
Sold 09/18/2026
$2,251,657
$2,251,657
4 Beds
4.5 Baths
4,596 Sqft
6,370 Lot (sqft)
Sold 09/03/2026
$1,823,211
$1,823,211
4 Beds
4.5 Baths
4,031 Sqft
8,360 Lot (sqft)
Sold 07/23/2026
$2,166,803
$2,166,803
3 Beds
4 Baths
3,788 Sqft
7,500 Lot (sqft)
Sold 06/05/2026
$3,395,000
$3,395,000
3 Beds
5.5 Baths
4,986 Sqft
6,250 Lot (sqft)
Sold 10/05/2026
$1,950,000
$1,950,000
5 Beds
5 Baths
4,802 Sqft
7,500 Lot (sqft)
Sold 10/05/2026
$1,480,786
$1,480,786
3 Beds
3.5 Baths
4,201 Sqft
7,500 Lot (sqft)
Sold 10/05/2026
$1,721,106
$1,721,106
4 Beds
3.5 Baths
4,088 Sqft
6,000 Lot (sqft)
Sold 10/06/2026
Calculators
Mortgage
Mortgage Calculator
Details for 2300 S COOK ST
Property Debt
Foreclosure Contact Details
Similar Homes Nearby



Guides for Cook St

In August 2024, Denver saw a 15% YoY rise in pre-foreclosures. Aurora had a 71% surge from July. Fort Collins showed stability with just 1 case, while Lakewood doubled YoY. Colorado Springs reported a 10% drop YoY. Each city reveals unique housing dynamics in Colorado.



